
BEDS6
BATHS7 full 4 partial
SQUARE FEET12,520
MLS#ML82064159
STATUSActive
PROPERTY TYPEResidential - Single Family
SCHOOLOther
Listing Courtesy of:
Compass
Agency Phone: (650) 375-1111
Associate Name: Pierre & Alex Buljan

Listing Shown by:
Watson Realty
Associate Name: TEAM T.P.G.
Property Description
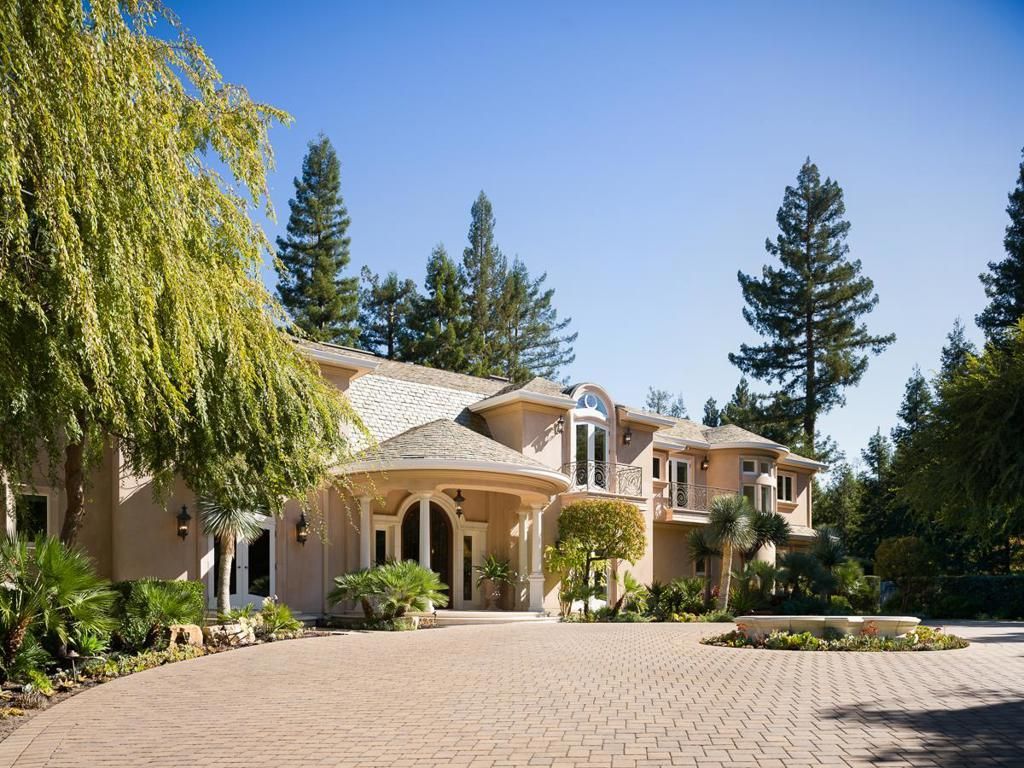
The incredible Atherton estate custom built by former 49ers legend Jerry Rice stuns in its breathtaking architecture, privacy and state-of-the-art luxury. Constructed by custom homebuilder Lencioni Construction, the estate blends California indoor-outdoor living with French style. Versace limestone flooring, Swarovski crystal accents, Juliet balconies, Venetian plastered walls, tall ceilings and exquisite French doors and windows overlooking tranquil gardens celebrate beauty and life. The cleverly laid out estate is hidden inside a peaceful Mediterranean garden imagined by Santana Rows landscape architect. Inside, the brilliant floorplan balances entertainment with seclusion. Lovely, sophisticated gathering spaces include a dining room, living room and rec room with full bar and fireplace. Other spaces allow you to recharge. Focus on your hobbies, whether it be wine collecting, movie watching, fitness, your pets or creativity in one of the bespoke spaces meant to support a full life. Settle into a feature film in the Art Deco movie theater. Train like a pro-athlete in Rice's gym with his original equipment and the adjacent recovery room. A newly updated chef-grade kitchen is designer in Gaggenau appliances and luxury materials.
Property Features
Property Type: Residential - Single Family
Cooling: Central Air
Garage: 7 car attached
Heating: Central
Lot Size: 1.24 Acres
Roof Type: Slate
Stories: 2.0
Year Built: 2001
Amenities
Wine Cellar
Feature Descriptions
Days on Site: 22
Fireplace: Family Room, Living Room
Lot: Flag Lot, Secluded
Parcel#: 070151120
Pool: In Ground
Sewer: Public Sewer
Spa: Yes
Spa: In Ground
Water: Public
Local Schools
School District: Other
Listed By / Shown By
Listed By
Agency Name: Compass
Agent Name: Pierre & Alex Buljan
Agency Phone: (650) 375-1111

Shown By
Agent Name: TEAM T.P.G.
Agent Phone: (661) 327-5161
Agency Title: Watson Realty
Estimate Your Payment
Estimated Payment
$ 88,103.16 per month $77,894.83 Principal & Interest $0.00 Property Tax (data not provided by mls) $10,208.33 Homeowner's Insurance
267 Atherton Avenue | MLS# ML82064159
This single family home located at 267 Atherton Avenue, Atherton, CA 94027 is currently listed for sale with an asking price of $35,000,000. This property was built in 2001 and has 6 bedrooms and 7 full and 4 partial baths with 12520 sq. ft. Atherton Avenue is located within the Other school district. Search Atherton real estate on t-p-g.cce-escrow.com today.