
BEDS3
BATHS2 full
SQUARE FEET1,308
MLS#OC26208367
STATUSActive Under Contract
PROPERTY TYPEResidential - Single Family
SCHOOLPerris Union High
Listing Courtesy of:
American Realty Services
Agency Phone: 714-968-4441
Associate Name: James Harvey

Listing Shown by:
Watson Realty
Associate Name: TEAM T.P.G.
Property Description
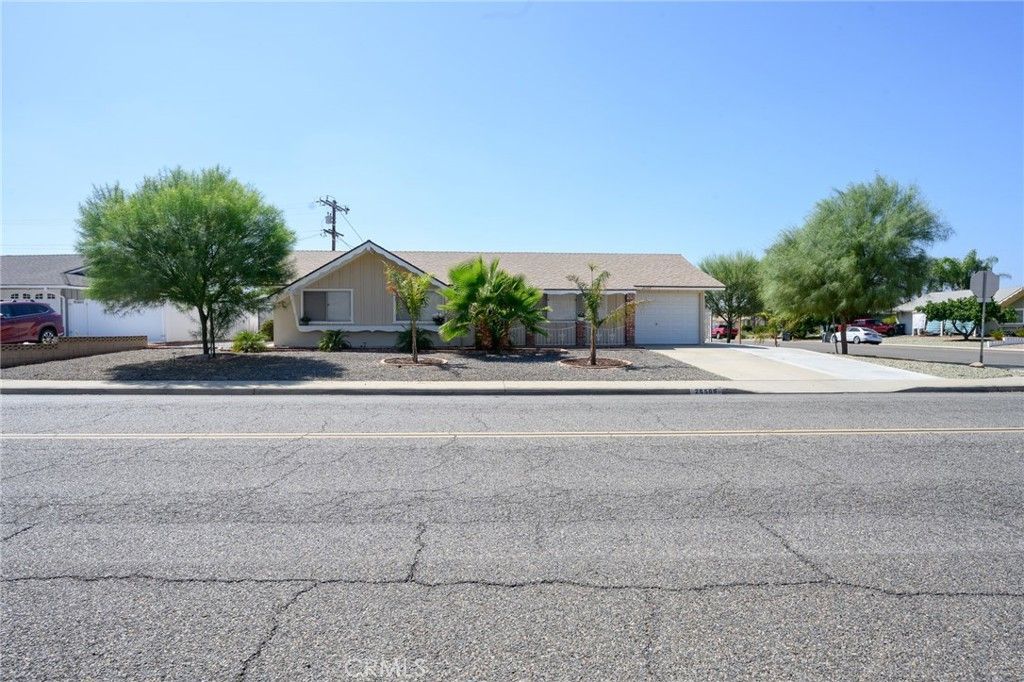
This highly coveted 3 bedroom 2 bath corner lot home has spacious bedrooms and living areas. It has an enclosed sunroom, which can be used as a dining room, office or secondary living area. This home also has a laundry room, 10x12 storage room, and the home had new carpets installed in all bedrooms on 9/21/2026. Sun City is a 55+ community located close to the senior center, hospitals, grocery stores, pharmacies, restaurants, and shopping. The stunning desert landscaping of the property features mature palm trees with ample parking including RV and an enclosed garage. This could also be a perfect home for lovers of vintage fixtures and style! This Del Web mid-century residence was built in the "Cinderella Home style with decorative scalloped trim work on the exterior. It also has original Hollywood Regency mid-century-modern crystal pineapple pendant lights in the primary suite which are in mint condition, original Hollywood Regency countertops in both bathrooms. The Cinderella scalloped built in cabinetry, mid-century hardware, and original tile in the kitchen and living room are all in good condition.
Property Features
Property Type: Residential - Single Family
Cooling: Central Air
Garage: 1 car attached
Heating: Central
Home Style: Colonial
Lot Size: 0.22 Acres
Roof Type: Asphalt
Stories: 1.0
Year Built: 1964
Amenities
Ceiling Fan(s)
All Bedrooms Down
Bedroom on Main Level
Main Level Primary
Feature Descriptions
Appliances: Electric Oven, Electric Range
Association Amenities: Clubhouse, Pool, Spa/Hot Tub
Community Features: Storm Drain(s), Street Lights, Suburban, Pool
Days on Site: 37
Exterior: Drywall, Stucco
Fencing: Chain Link
Fireplace: None
Flooring: Carpet, Laminate
HOA Fee: 435/ Annually
Laundry: Electric Dryer Hookup, Gas Dryer Hookup, Laundry Room
Lot: 0-1 Unit/Acre
Parcel#: 337222001
Parking: Door-Single, Driveway, Garage Faces Front, Garage, RV Potential
Parking Notes: Door-Single, Driveway, Garage Faces Front, Garage, RV
Pool: Community, Association
Sewer: Public Sewer
Spa: Yes
Spa: Association, Community
Swimming Pool: Yes
Units: 1
Utilities: Natural Gas Connected, Sewer Connected, Water Connected
Water: Public
Local Schools
School District: Perris Union High
Listed By / Shown By
Listed By
Agency Name: American Realty Services
Agent Name: James Harvey
Agency Phone: 714-968-4441

Shown By
Agent Name: TEAM T.P.G.
Agent Phone:
Agency Title: Watson Realty
Estimate Your Payment
Estimated Payment
$ 818.10 per month $723.31 Principal & Interest $0.00 Property Tax (data not provided by mls) $94.79 Homeowner's Insurance
26509 Sun City | MLS# OC26208367
This single family home located at 26509 Sun City, Sun City, CA 92586 is currently listed for sale with an asking price of $325,000. This property was built in 1964 and has 3 bedrooms and 2 full baths with 1308 sq. ft. Sun City is located within the Perris Union High school district. Search Sun City real estate on t-p-g.cce-escrow.com today.