
BEDS3
BATHS2 full
SQUARE FEET2,269
MLS#PTP2607978
STATUSActive
PROPERTY TYPEResidential - Single Family
SCHOOLGrossmont Union
Listing Courtesy of:
Keller Williams Realty
Agency Phone: 619-469-0700
Associate Name: Gregg Phillipson

Listing Shown by:
Watson Realty
Associate Name: TEAM T.P.G.
Property Description
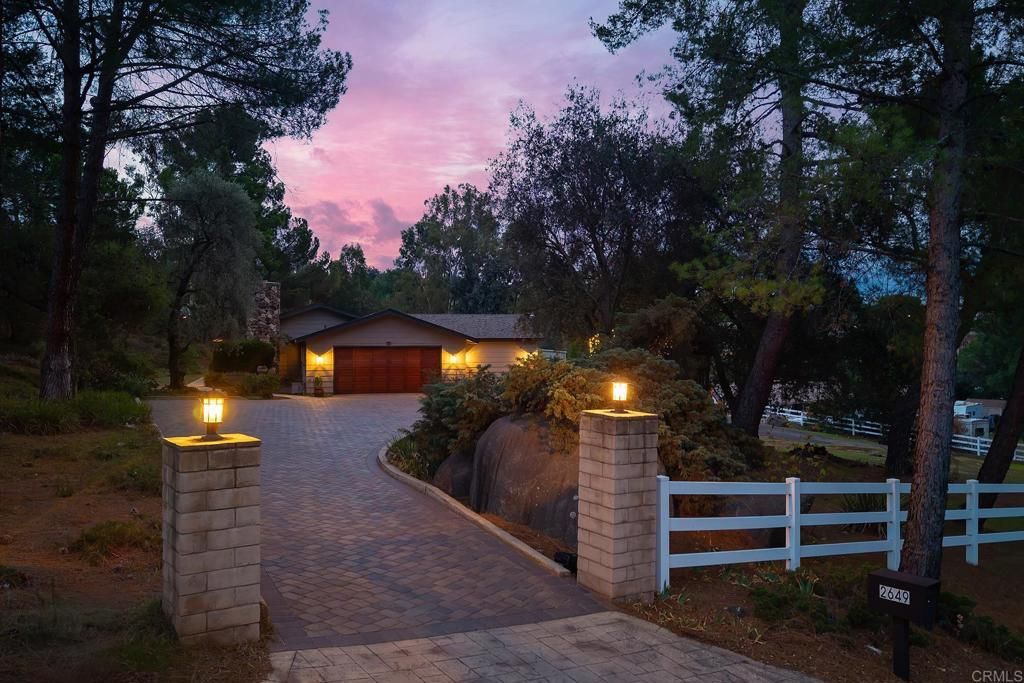
INCREDIBLE OPPORTUNITY IN ALPINE! 3 BEDROOM, 2 BATH SINGLE STORY HOME WITH 2269 SQ FT ON 1.11 ACRES AND A 960 SQ FT SHOP. THE HOME FEATURES A LARGE LIVING ROOM WITH VAULTED CEILINGS, FIREPLACE AND WOOD BURNING STOVE, SPACIOUS KITCHEN WITH STAINLESS APPLIANCES AND BREAKFAST BAR, FAMILY/GAME ROOM COULD BE USED AS A 4TH BEDROOM, DUAL PANE WINDOWS AND SLIDERS, SPACIOUS GUEST BEDROOMS, FORCED A/C AND HEAT, LARGE PRIMARY BEDROOM WITH WALK IN CLOSET, PRIMARY BATH HAS A DUAL VANITY AND WALK-IN SHOWER, COVERED PATIO, LARGE USABLE YARD WITH FRUIT TREES AND MATURE OAKS, LONG PRIVATE DRIVEWAY WITH PAVERS, LOCATED ON A CUL-DE-SAC, TONS OF EXTRA PARKING AND MUCH MORE.
Property Features
Property Type: Residential - Single Family
Cooling: Central Air
Garage: 6 car attached
Heating: Central, Forced Air, Fireplace(s), Propane
Lot Size: 1.11 Acres
Roof Type: Composition, Shingle
Stories: 1.0
Year Built: 1974
Amenities
Separate/Formal Dining Room
High Ceilings
Open Floorplan
Recessed Lighting
Tile Counters
Walk-In Closet(s)
Feature Descriptions
Appliances: Dishwasher, Disposal, Microwave, Propane Oven, Propane Range, Refrigerator
Community Features: Curbs
Days on Site: 5
Door Features: Sliding Doors
Exterior: Drywall, Concrete
Fencing: Partial, Vinyl
Fireplace: Free Standing, Heatilator, Living Room, Wood Burning
Flooring: Carpet, Tile
Laundry: Washer Hookup, Electric Dryer Hookup, Laundry Room
Lot: Cul-De-Sac
Other Equipment: Satellite Dish
Parcel#: 5202000600
Parking: Door-Single, Driveway, Garage, RV Hook-Ups, RV Potential
Parking Notes: Door-Single, Driveway, Garage, RV Hook-Ups, RV Potenti
Patio/Porch: Concrete, Covered, Patio
Security: Carbon Monoxide Detector(s), Smoke Detector(s)
Spa: None
Special View Info: Trees/Woods
Utilities: Electricity Connected, Propane
Window: Blinds, Double Pane Windows
Local Schools
School District: Grossmont Union
Listed By / Shown By
Listed By
Agency Name: Keller Williams Realty
Agent Name: Gregg Phillipson
Agency Phone: 619-469-0700

Shown By
Agent Name: TEAM T.P.G.
Agent Phone:
Agency Title: Watson Realty
Estimate Your Payment
Estimated Payment
$ 2,454.30 per month $2,169.93 Principal & Interest $0.00 Property Tax (data not provided by mls) $284.38 Homeowner's Insurance
2649 Big Wagon Rd | MLS# PTP2607978
This single family home located at 2649 Big Wagon Rd, Alpine, CA 91901 is currently listed for sale with an asking price of $975,000. This property was built in 1974 and has 3 bedrooms and 2 full baths with 2269 sq. ft. Big Wagon Rd is located within the Grossmont Union school district. Search Alpine real estate on t-p-g.cce-escrow.com today.