
BEDS4
BATHS2 full 1 partial
SQUARE FEET1,909
MLS#260025404SD
STATUSActive
PROPERTY TYPEResidential - Single Family
SUBDIVISIONCarlsbad East
Listing Courtesy of:
ROA California Inc
Agency Phone: 619-717-6237
Associate Name: Joseph Farrage

Listing Shown by:
Watson Realty
Associate Name: TEAM T.P.G.
Property Description
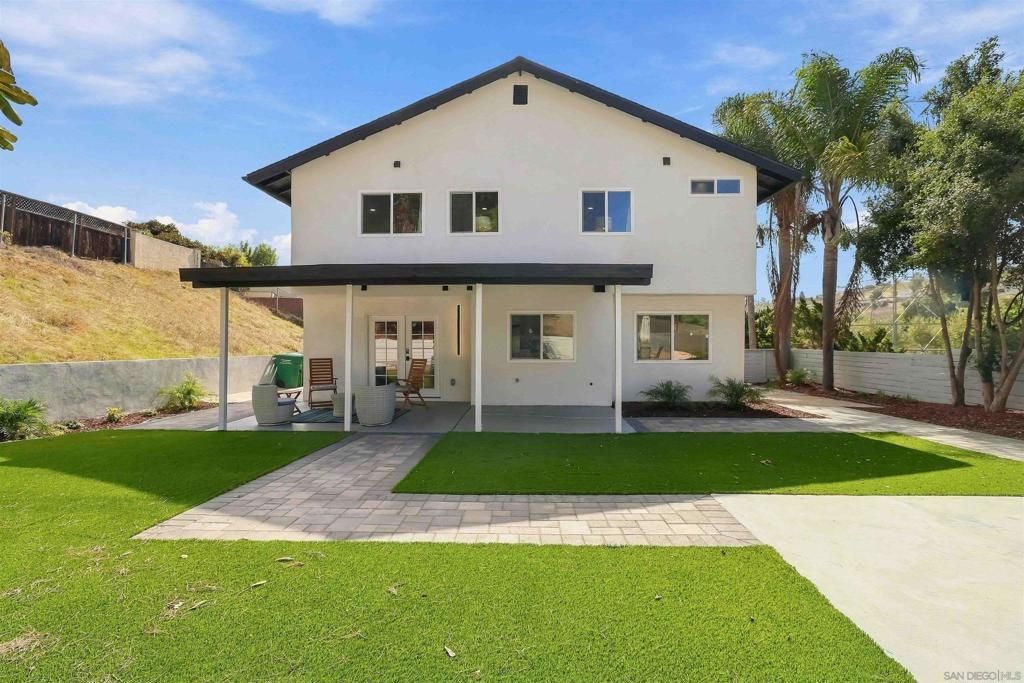
Beautifully refreshed and ready to enjoy, this 4-bedroom Carlsbad home pairs modern interiors with a large, flat, usable lot. Great curb appeal welcomes you into this spacious home, featuring white oak laminate flooring, updated light fixtures throughout, and a striking glass staircase. The refreshed kitchen brings together updated cabinetry, quartz countertops, and gold fixtures, while a main-level fireplace adds warmth to the living spaces. A generous floor plan offers spacious bedrooms, and both bathrooms feature updated cabinetry, quartz counters, and crisp white finishes. An epoxy-finished garage completes the home's polished presentation. Outside, the expansive backyard offers a covered patio and low-maintenance turf for immediate enjoyment, with ample room to add a pool, spa, putting green, or outdoor kitchen. With no neighboring home on one side, the property offers added privacy and room to create your own Carlsbad coastal oasis. Enjoy convenient access to Carlsbad Unified schools, local trails and parks, shopping, dining, beautiful beaches, and world-class golf.
Property Features
Property Type: Residential - Single Family
Cooling: Central Air
Garage: 4
Heating: Electric, Forced Air, Fireplace(s)
Lot Size: 0.34 Acres
Roof Type: Asphalt, Shingle
Stories: 2.0
Year Built: 1979
Feature Descriptions
Appliances: Counter Top, Dishwasher, Electric Cooktop, Freezer, Refrigerator, Range Hood
Days on Site: 10
Exterior: Frame, Stucco, Wood Siding
Fencing: Wood
Fireplace: Electric, Living Room
Laundry: Electric Dryer Hookup, In Garage
Parcel#: 1673931800
Parking: Direct Access, Driveway, Garage
Parking Notes: Direct Access, Driveway, Garage
Listed By / Shown By
Listed By
Agency Name: ROA California Inc
Agent Name: Joseph Farrage
Agency Phone: 619-717-6237

Shown By
Agent Name: TEAM T.P.G.
Agent Phone:
Agency Title: Watson Realty
Estimate Your Payment
Estimated Payment
$ 4,025.06 per month $3,558.68 Principal & Interest $0.00 Property Tax (data not provided by mls) $466.38 Homeowner's Insurance
2640 Chestnut | MLS# 260025404SD
This single family home located at 2640 Chestnut, Carlsbad, CA 92010 is currently listed for sale with an asking price of $1,599,000. This property was built in 1979 and has 4 bedrooms and 2 full and 1 partial baths with 1909 sq. ft. Chestnut is located in the Carlsbad East subdivision. Search Carlsbad East real estate on t-p-g.cce-escrow.com today.