
BEDS4
BATHS3 full
SQUARE FEET2,178
MLS#IV26151773
STATUSActive
PROPERTY TYPEResidential - Single Family
SUBDIVISIONWoodside II (South) (WS2)
SCHOOLSaddleback Valley Unified
Listing Courtesy of:
COLDWELL BANKER REALTY
Agency Phone: 951-682-1133
Associate Name: BRENDA WOLFE

Listing Shown by:
Watson Realty
Associate Name: TEAM T.P.G.
Property Description
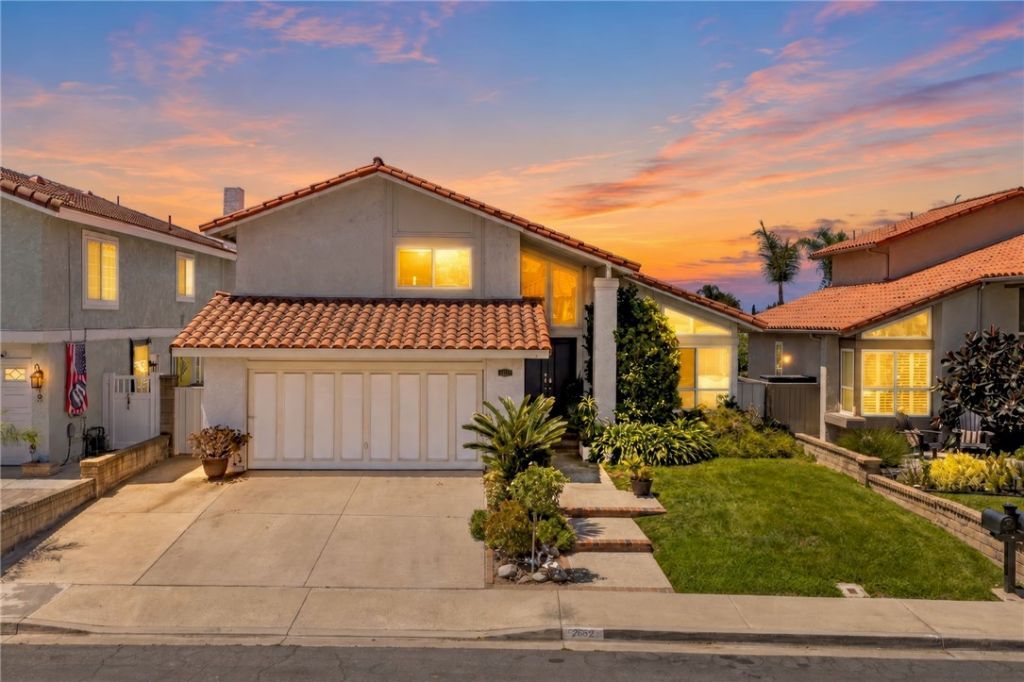
Situated on a picturesque street in one of Lake Forest's most desirable neighborhoods, this beautifully updated residence blends timeless design with modern comfort. Attractive curb appeal creates a welcoming first impression and hints at the thoughtful upgrades found throughout the home. Inside, updated laminate wood flooring extends throughout the main living areas, creating a warm, cohesive backdrop for everyday living and entertaining. The formal living room is filled with natural light and enhanced by newer designer light fixtures, offering an inviting space to gather. Just beyond, the formal dining room provides an elegant setting for holiday dinners, celebrations, and entertaining on any scale. Designed with both style and functionality in mind, the fully remodeled kitchen features custom cabinetry, quartz countertops, a designer backsplash, and premium organizational upgrades, including soft-close drawers, pull-out shelving, and rotating corner cabinet organizers that maximize storage while keeping everything within easy reach. The adjacent family room is centered around a cozy fireplace, creating a comfortable space to relax with family and friends. The main level also includes a bedroom and full bathroom, providing flexibility for guests, multigenerational living, or a private home office, along with a separate laundry room for added convenience. Upstairs, newer carpet leads to an expansive primary suite with a private balcony overlooking beautiful sunset views. The thoughtfully updated en-suite bathroom features a spacious walk-in shower, dual sinks, and a walk-in closet, creating a comfortable and functional retreat. Two additional generously sized bedrooms and a full hall bathroom complete the upper level, offering plenty of space for family, guests, or additional work-from-home needs. The backyard is designed for both relaxation and entertaining, highlighted by a tranquil fountain and scenic views that create an inviting outdoor setting for dining, gatherings, or simply enjoying a quiet evening. Located in a sought-after neighborhood served by highly desirable schools, this exceptional home is just minutes from the beach, premier shopping, dining, scenic hiking trails, and major freeways, offering an ideal balance of comfort, convenience, and Southern California living. Thoughtfully updated and exceptionally maintained, this home presents a rare opportunity to enjoy spacious living in one of Lake Forest's most desirable communities.
Property Features
Property Type: Residential - Single Family
Cooling: CentralAir
Garage: 2 car attached
Heating: Central
Home Style: Traditional
Lot Size: 0.12 Acres
Roof Type: Tile
Stories: 2.0
Year Built: 1979
Amenities
Balcony
CeilingFans
CrownMolding
SeparateFormalDiningRoom
EatInKitchen
HighCeilings
InLawFloorplan
OpenFloorplan
Pantry
QuartzCounters
RecessedLighting
TwoStoryCeilings
BedroomOnMainLevel
WalkInClosets
Feature Descriptions
Appliances: Dishwasher, Disposal, GasOven, Microwave, WaterHeater
Association Amenities: Playground, Trails
Community Features: Biking, Curbs, Gutters, Hiking, StormDrains, StreetLights, Sidewalks
Days on Site: 1
Door Features: SlidingDoors
Exterior: Drywall, Stucco
Fencing: Wood
Fireplace: FamilyRoom
Flooring: Carpet, Laminate
HOA Fee: 67/ Monthly
Laundry: WasherHookup, GasDryerHookup, LaundryRoom
Lot: ZeroToOneUnitAcre, SprinklersInRear, SprinklersInFront, Lawn, Landscaped, SprinklersTimer, SprinklerSystem
Parcel#: 61313209
Parking: DirectAccess, Driveway, GarageFacesFront, Garage
Parking Notes: DirectAccess, Driveway, GarageFacesFront, Garage
Patio/Porch: Concrete, Deck, Porch
Security: CarbonMonoxideDetectors, SmokeDetectors
Sewer: PublicSewer
Spa: None
Special View Info: CityLights, Mountains, Neighborhood, Panoramic
Units: 1
Utilities: CableAvailable, ElectricityAvailable, ElectricityConnected, NaturalGasAvailable, NaturalGasConnected, SewerAvailable, SewerConnected, WaterAvailable, WaterConnected
Water: Public
Window: DoublePaneWindows, Screens, Shutters
Local Schools
School District: Saddleback Valley Unified
Listed By / Shown By
Listed By
Agency Name: COLDWELL BANKER REALTY
Agent Name: BRENDA WOLFE
Agency Phone: 951-682-1133

Shown By
Agent Name: TEAM T.P.G.
Agent Phone:
Agency Title: Watson Realty
Estimate Your Payment
Estimated Payment
$ 3,461.20 per month $3,060.15 Principal & Interest $0.00 Property Tax (data not provided by mls) $401.04 Homeowner's Insurance
26152 Sally | MLS# IV26151773
This single family home located at 26152 Sally, Lake Forest, CA 92630 is currently listed for sale with an asking price of $1,375,000. This property was built in 1979 and has 4 bedrooms and 3 full baths with 2178 sq. ft. Sally is located in the Woodside II (South) (WS2) subdivision within the Saddleback Valley Unified school district. Search Woodside II (South) (WS2) real estate on t-p-g.cce-escrow.com today.