
BEDS5
BATHS3 full
SQUARE FEET2,787
MLS#V1-39551
STATUSActive
PROPERTY TYPEResidential - Single Family
Listing Courtesy of:
Century 21 Masters
Agency Phone: (805) 204-0210
Associate Name: Pete Delgado

Listing Shown by:
Watson Realty
Associate Name: TEAM T.P.G.
Property Description
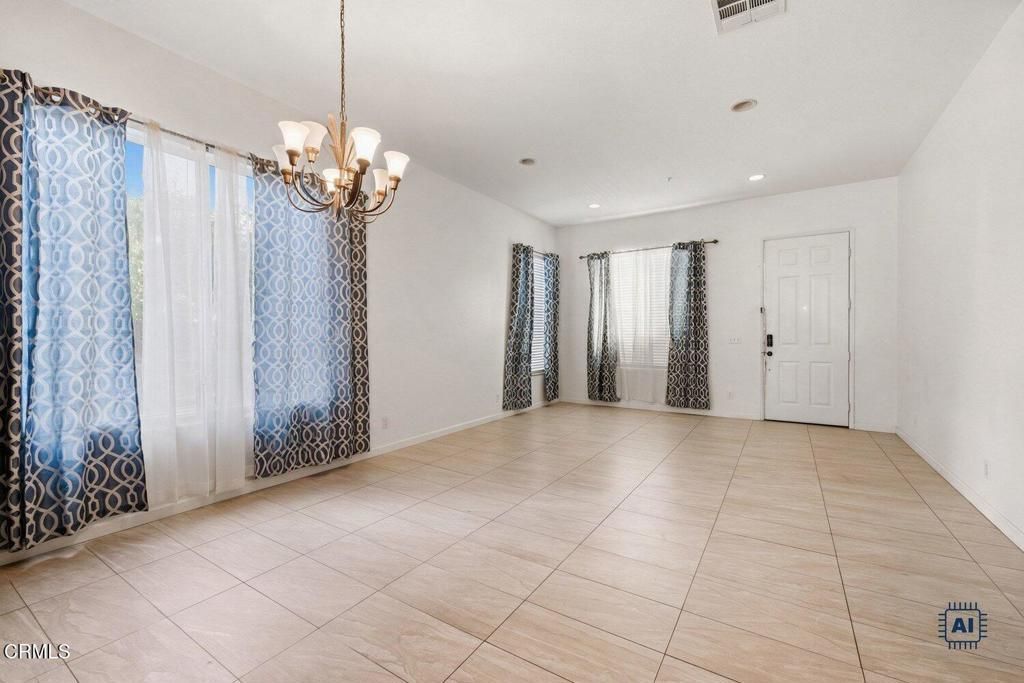
Welcome to this spacious 5-bedroom, 3-bathroom home in Oxnard, conveniently located near Port Hueneme Beach! Upon entry, you're greeted by a formal living room with soaring ceilings,tile flooring creating an impressive first impression. The separate family room features tile flooring and a cozy fireplace, perfect for relaxing and entertaining. A downstairs bedroom and bathroom offer added convenience and flexibility. The updated kitchen boasts quartz countertops, modern cabinetry, recessed lighting, a custom glass-tile backsplash, a large seated island, and a spacious pantry. Upstairs, discover generously sized bedrooms, a nicely sized loft, updated wood-look laminate flooring, and a separate laundry room. Updated bathrooms feature stylish tile and updated wood-look laminate flooring. The spacious backyard offers plenty of room for outdoor seating and entertaining. Additional highlights include an attached 3-car garage with direct access, solar panels, an EV charging station, and a water softener. Enjoy the space, comfort, and coastal lifestyle this wonderful home has to offer!
Property Features
Property Type: Residential - Single Family
Cooling: None
Garage: 3 car attached
Heating: Central, Fireplaces, NaturalGas
Lot Size: 0.12 Acres
Stories: 2.0
Year Built: 2004
Amenities
CeilingFans
EatInKitchen
HighCeilings
OpenFloorplan
Pantry
QuartzCounters
RecessedLighting
Loft
WalkInClosets
Feature Descriptions
Appliances: Dishwasher, FreeStandingRange, GasOven, GasRange, GasWaterHeater, Microwave, Refrigerator, WaterHeater
Community Features: Sidewalks
Days on Site: 1
Fireplace: FamilyRoom, GasStarter, PrimaryBedroom
Flooring: Laminate, Tile
Laundry: Inside, UpperLevel
Lot: CornerLot
Parcel#: 2230062145
Parking: Concrete, DoorMulti, DoorSingle, Driveway, Garage
Parking Notes: Concrete, DoorMulti, DoorSingle, Driveway, Garage
Patio/Porch: None
Sewer: PublicSewer
Spa: Yes
Spa: AboveGround
Utilities: NaturalGasAvailable, NaturalGasConnected, SewerConnected
Water: Public
Listed By / Shown By
Listed By
Agency Name: Century 21 Masters
Agent Name: Pete Delgado
Agency Phone: (805) 204-0210

Shown By
Agent Name: TEAM T.P.G.
Agent Phone:
Agency Title: Watson Realty
Estimate Your Payment
Estimated Payment
$ 2,414.03 per month $2,134.32 Principal & Interest $0.00 Property Tax (data not provided by mls) $279.71 Homeowner's Insurance
261 Grissom Way | MLS# V1-39551
This single family home located at 261 Grissom Way, Oxnard, CA 93033 is currently listed for sale with an asking price of $959,000. This property was built in 2004 and has 5 bedrooms and 3 full baths with 2787 sq. ft. Search Oxnard real estate on t-p-g.cce-escrow.com today.