
BEDS4
BATHS3 full
SQUARE FEET1,856
MLS#PTP2608109
STATUSActive
PROPERTY TYPEResidential - Single Family
SCHOOLSweetwater Union
Listing Courtesy of:
Compass
Agency Phone: 619-317-1875
Associate Name: Camille Bruno

Listing Shown by:
Watson Realty
Associate Name: TEAM T.P.G.
Property Description
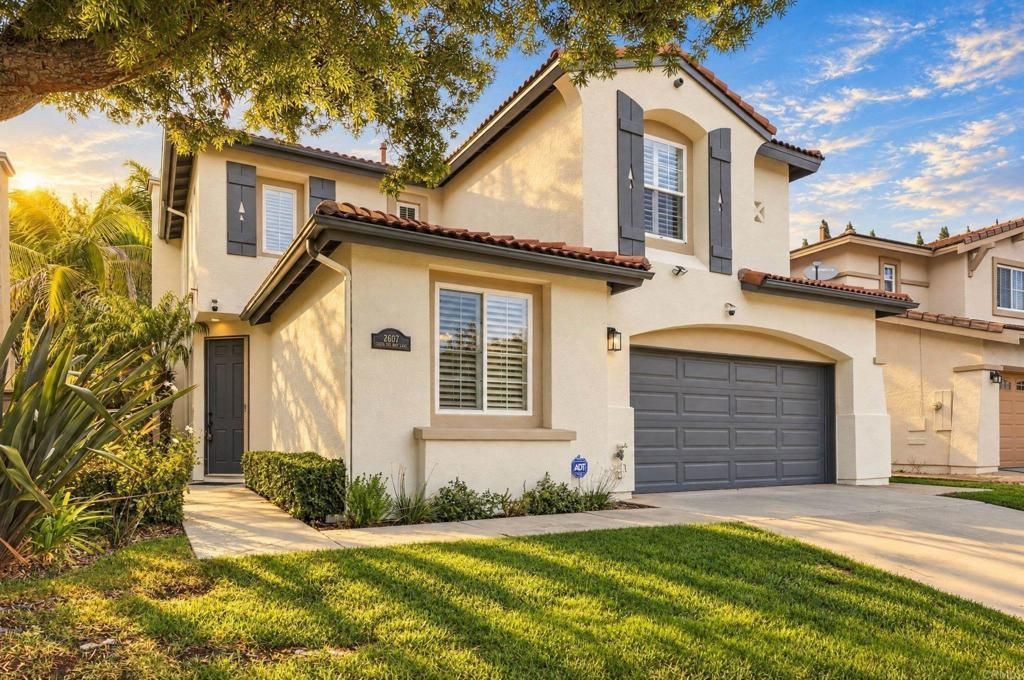
Welcome home to 2607 Cactus Trail Lane, a beautifully refreshed residence where modern updates meet effortless comfort. This 4-bedroom, 3-bathroom home spans 1,856 square feet of living space that feels bright, airy, and completely rejuvenated. Step inside to discover a seamless flow highlighted by Luxury Vinyl Plank (LVP) flooring that runs throughout the entire home-offering both high-end style and everyday durability. The interior and exterior have been recently painted in a crisp, contemporary palette, providing a clean slate for your personal touch. With all the heavy lifting already done, this home is truly move-in ready. The layout is designed for easy living, with plenty of room to spread out and enjoy. Beyond the front door, you are perfectly positioned to enjoy the best of the community. The backyard is low-maintenance with a stamped concrete patio and patio cover. This home is located within top-rated Eastlake schools and is just a short walk away from the community pool, local Little League fields, and the neighborhood park, making it easy to enjoy the vibrant Chula Vista lifestyle.
Property Features
Property Type: Residential - Single Family
Cooling: Central Air, Gas, High Efficiency
Garage: 2 car attached
Heating: Forced Air, Fireplace(s), Natural Gas
Lot Size: 0.10 Acres
Roof Type: Tile
Stories: 2.0
Year Built: 2002
Amenities
Breakfast Bar
Ceiling Fan(s)
Granite Counters
High Ceilings
Open Floorplan
Bedroom on Main Level
Jack and Jill Bath
Rain Gutters
Feature Descriptions
Appliances: Dryer, Washer
Association Amenities: Clubhouse, Fitness Center, Lake or Pond, Playground, Pool, Recreation Room, Spa/Hot Tub
Community Features: Biking, Curbs, Gutter(s), Storm Drain(s), Street Lights, Suburban, Sidewalks, Park, Pool
Fencing: Excellent Condition, Wood
Fireplace: Family Room, Gas, Gas Starter
Flooring: Laminate, Vinyl
HOA Fee: 137/ Monthly
Laundry: Washer Hookup, Gas Dryer Hookup, Laundry Room, Upper Level
Lot: Back Yard, Close to Clubhouse, Front Yard, Sprinklers In Rear, Sprinklers In Front, Near Park, Planned Unit Development, Sprinklers Timer, Yard
Parcel#: 6434825000
Pool: Community, Gas Heat, Heated, In Ground, Association
Security: Prewired, Carbon Monoxide Detector(s), Fire Detection System, Smoke Detector(s)
Sewer: Public Sewer
Spa: Yes
Spa: Association, Heated, In Ground
Swimming Pool: Yes
Utilities: Cable Available, Electricity Connected
Local Schools
High School: Eastlake
Middle School: Eastlake
Elementary School: Arroyo Vista
School District: Sweetwater Union
Listed By / Shown By
Listed By
Agency Name: Compass
Agent Name: Camille Bruno
Agency Phone: 619-317-1875

Shown By
Agent Name: TEAM T.P.G.
Agent Phone: (661) 327-5161
Agency Title: Watson Realty
Estimate Your Payment
Estimated Payment
$ 2,489.54 per month $2,201.09 Principal & Interest $0.00 Property Tax (data not provided by mls) $288.46 Homeowner's Insurance
2607 Cactus Trail Lane | MLS# PTP2608109
This single family home located at 2607 Cactus Trail Lane, Chula Vista, CA 91915 is currently listed for sale with an asking price of $989,000. This property was built in 2002 and has 4 bedrooms and 3 full baths with 1856 sq. ft. Cactus Trail Lane is located within the Sweetwater Union school district. Search Chula Vista real estate on t-p-g.cce-escrow.com today.