
BEDS4
BATHS2 full
SQUARE FEET1,824
MLS#IN26216779
STATUSPending
PROPERTY TYPEResidential - Mobile Home
SCHOOLCompton Unified
Listing Courtesy of:
Amberwood Real Estate
Agency Phone: 562-799-2388
Associate Name: EUGENE CAMERON

Listing Shown by:
Watson Realty
Associate Name: TEAM T.P.G.
Property Description
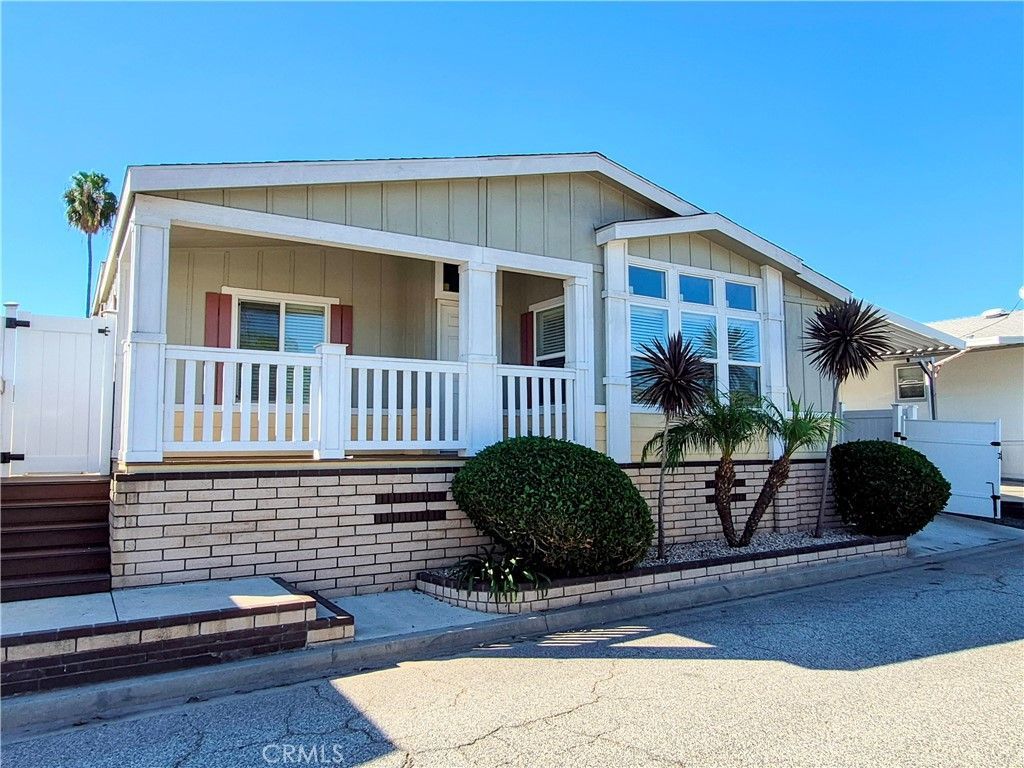
Rarely available 2017 Champion Bradford model featuring 4 bedrooms, 2 baths, and 1,824 sq ft of modern, open-concept living. Highlights include luxury vinyl plank flooring, upgraded light fixtures, recessed lighting, and a skylight. The gourmet kitchen boasts a massive island, updated cabinetry, extensive backsplash, and granite countertops. Double doors open to the spacious primary suite with a walk-in closet and a spa-like ensuite offering double sinks, a walk-in shower with bench, and built-in storage. Equipped with an energy-efficient York HVAC system, whole-house water purification, and Culligan softener. Outdoors, enjoy a covered front porch, fully concreted grounds for easy upkeep, vinyl fencing with side gates, a carport gate, brick skirting, a landscaped flower bed, and a 7x12 storage shed. Located in guard-gated, all-age Mertz Del Amo Estates with pool, spa, and mini-mart! Space rent is $1,230/mo. Let's get you in your new home before the Holidays!
Property Features
Property Type: Residential - Mobile Home
Cooling: Central Air
Heating: Central
Stories: 1.0
Year Built: 2017
Amenities
Granite Counters
Open Floorplan
Recessed Lighting
Walk-In Closet(s)
Feature Descriptions
Appliances: Dishwasher, Gas Range, Water Softener, Water Purifier, Dryer, Washer
Community Features: Urban, Pool
Days on Site: 25
Fencing: Vinyl
Flooring: Vinyl
Laundry: Washer Hookup, Gas Dryer Hookup, Laundry Room
Lot: 0-1 Unit/Acre
Parcel#: 8950533014
Parking: Attached Carport
Parking Notes: Attached Carport
Patio/Porch: Covered
Pets Allowed: Breed Restrictions, Call, Cats OK, Dogs OK, Number Limit, Size Limit, Yes
Pool: Community
Security: Gated with Guard
Sewer: Public Sewer
Spa: Yes
Spa: Community
Swimming Pool: Yes
Water: Public
Local Schools
School District: Compton Unified
Listed By / Shown By
Listed By
Agency Name: Amberwood Real Estate
Agent Name: EUGENE CAMERON
Agency Phone: 562-799-2388

Shown By
Agent Name: TEAM T.P.G.
Agent Phone:
Agency Title: Watson Realty
Estimate Your Payment
Estimated Payment
$ 969.12 per month $856.83 Principal & Interest $0.00 Property Tax (data not provided by mls) $112.29 Homeowner's Insurance
2601 E Victoria Street, Unit 14 | MLS# IN26216779
This single family home located at 2601 E Victoria Street, Unit 14, Rancho Dominguez, CA 90220 is currently listed for sale with an asking price of $384,995. This property was built in 2017 and has 4 bedrooms and 2 full baths with 1824 sq. ft. E Victoria Street, Unit 14 is located within the Compton Unified school district. Search Rancho Dominguez real estate on t-p-g.cce-escrow.com today.