
BEDS4
BATHS4 full 1 partial
SQUARE FEET5,127
MLS#ML82064218
STATUSActive
PROPERTY TYPEResidential - Single Family
SCHOOLOther
Listing Courtesy of:
Compass
Agency Phone: (408) 358-1111
Associate Name: Monica Lussier

Listing Shown by:
Watson Realty
Associate Name: TEAM T.P.G.
Property Description
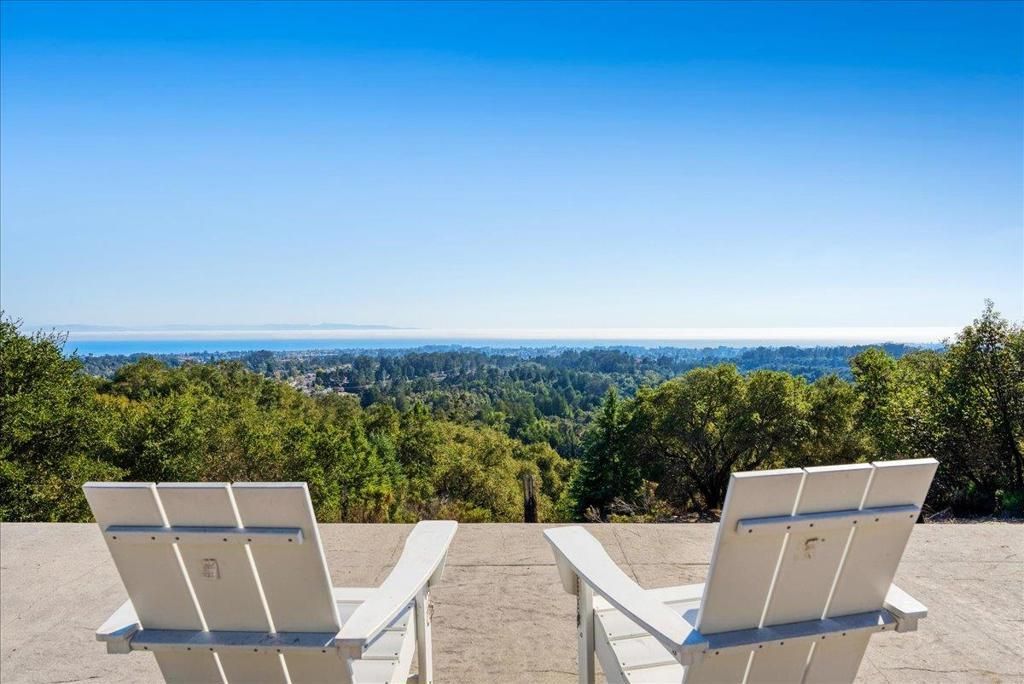
Extraordinary quiet, expansive coastal views, and two separate residences define this private Santa Cruz estate on more than six acres. The main residence offers over 5,100 square feet, balancing warmth, natural surroundings, and distinctive Japanese craftsmanship. Designed to embrace its elevated setting, the home captures sweeping coastline views while offering an uncommon sense of seclusion. A separate second residence provides flexibility for extended-stay guests, a caretaker, additional income, or a dedicated space apart from the main home. Privacy here is both natural and intentional. Significant investments in security and technology are thoughtfully integrated, while robust connectivity provides the infrastructure to operate a business, work remotely, or manage a demanding professional life from home. The result is a property that feels removed from the pace of everyday life without sacrificing connection. Just six minutes from Highway 1 via an easy, accessible road, the estate combines acreage, coastal views, security, connectivity, and extraordinary quiet. Set above Chaminade, it offers exceptional seclusion with convenient access to Silicon Valley and San Francisco. Close enough to stay connected. Secluded enough to retreat.
Property Features
Property Type: Residential - Single Family
Cooling: Whole House Fan
Garage: 2 car attached
Heating: Fireplace(s), Heat Pump
Home Style: Custom
Lot Size: 6.20 Acres
Roof Type: Tile
Year Built: 2003
Amenities
Loft
Walk-In Closet(s)
Feature Descriptions
Appliances: Double Oven, Dishwasher, Freezer, Gas Cooktop, Disposal, Ice Maker, Microwave, Refrigerator, Range Hood, Vented Exhaust Fan
Days on Site: 22
Exterior: Concrete, Stucco
Fencing: Chain Link
Flooring: Carpet, Wood
Parcel#: 10204126000
Security: Fire Sprinkler System
Sewer: Septic Tank
Special View Info: Bay, City Lights, Hills, Ocean
Water: Well
Local Schools
School District: Other
Listed By / Shown By
Listed By
Agency Name: Compass
Agent Name: Monica Lussier
Agency Phone: (408) 358-1111

Shown By
Agent Name: TEAM T.P.G.
Agent Phone:
Agency Title: Watson Realty
Estimate Your Payment
Estimated Payment
$ 12,271.51 per month $10,849.64 Principal & Interest $0.00 Property Tax (data not provided by mls) $1,421.88 Homeowner's Insurance
260 Castle Drive | MLS# ML82064218
This single family home located at 260 Castle Drive, Santa Cruz, CA 95065 is currently listed for sale with an asking price of $4,875,000. This property was built in 2003 and has 4 bedrooms and 4 full and 1 partial baths with 5127 sq. ft. Castle Drive is located within the Other school district. Search Santa Cruz real estate on t-p-g.cce-escrow.com today.