
BEDS4
BATHS2 full
SQUARE FEET1,857
MLS#SR26215041
STATUSActive Under Contract
PROPERTY TYPEResidential - Single Family
SUBDIVISIONHeritage (HRTG)
SCHOOLWilliam S. Hart Union
Listing Courtesy of:
Westridge Realty
Agency Phone: 661-259-6877
Associate Name: Albert Leone

Listing Shown by:
Watson Realty
Associate Name: TEAM T.P.G.
Property Description
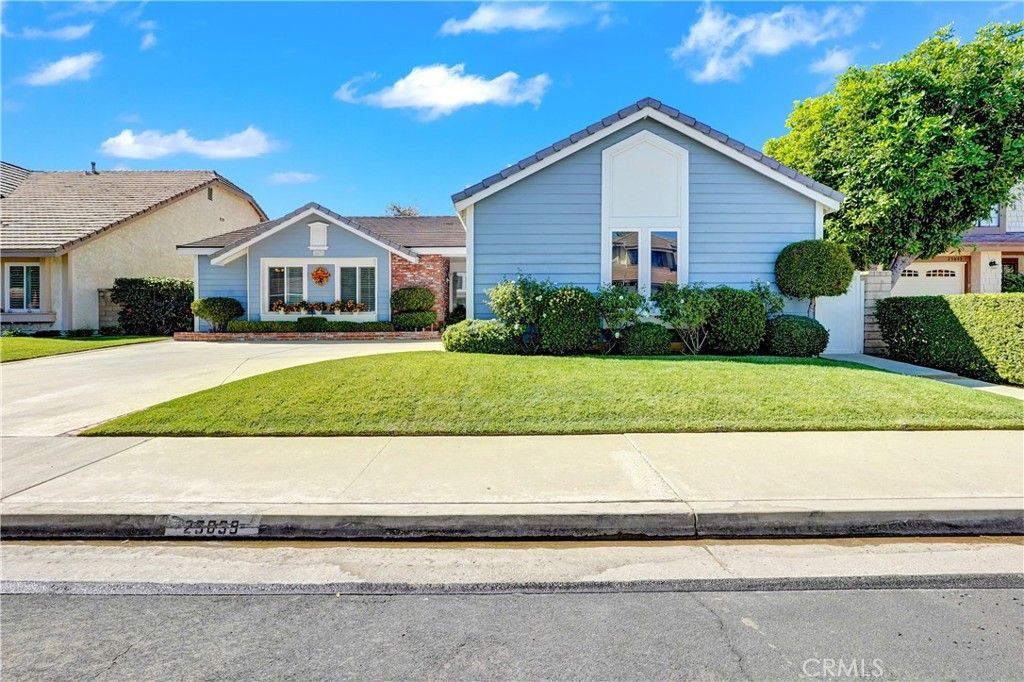
Welcome to this charming single-story 4 Bed + 2 Bath home located at the end of a cul-de-sac in the desirable Heritage Tract of Valencia. Spanning over 1,850 sq. ft., this residence features four spacious bedrooms and two beautifully updated bathrooms, each equipped with double sinks. The open floor plan seamlessly connects the large kitchen-boasting ample cabinet space and granite countertops-to the inviting family room, complete with a cozy fireplace. High ceilings and recessed lighting enhance the bright ambiance throughout, while shutters adorn all windows. Step outside to discover a park-like backyard, perfect for outdoor gatherings or relaxation. This move-in-ready home is conveniently situated near the Valencia mall, shopping centers, restaurants, award-winning schools, and Valencia's Paseo system for biking and walking enthusiasts. Enjoy low HOA fees that include access to community amenities, including a pool and spa. Highlights: - 4 bedrooms and 2 baths with double sinks - Spacious kitchen with granite countertops - Inviting family room featuring a fireplace - Large park-like backyard ideal for entertaining - Located near shopping, dining, and transportation Contact us today to schedule your private showing!
Property Features
Property Type: Residential - Single Family
Cooling: Central Air
Garage: 2 car attached
Heating: Central
Lot Size: 0.15 Acres
Roof Type: Tile
Stories: 1.0
Year Built: 1984
Amenities
Built-in Features
Breakfast Area
Ceiling Fan(s)
Separate/Formal Dining Room
Eat-in Kitchen
Granite Counters
High Ceilings
Open Floorplan
Quartz Counters
Recessed Lighting
All Bedrooms Down
Main Level Primary
Feature Descriptions
Appliances: Dishwasher, Free-Standing Range, Gas Cooktop, Disposal, Gas Oven, Gas Range, Gas Water Heater, Microwave, Refrigerator, Vented Exhaust Fan, Water Heater, Dryer, Washer
Association Amenities: Pool, Spa/Hot Tub
Community Features: Curbs, Street Lights, Sidewalks, Park, Pool
Days on Site: 28
Door Features: Sliding Doors
Fencing: Block
Fireplace: Family Room, Gas, Gas Starter, Wood Burning
Flooring: Tile
HOA Fee: 73/ Monthly
Laundry: In Garage
Lot: Back Yard, Cul-De-Sac, Front Yard, Sprinklers In Rear, Sprinklers In Front, Lawn, Landscaped, Near Park, Street Level
Parcel#: 2860021027
Parking: Direct Access, Door-Single, Garage, Garage Door Opener, Garage Faces Side
Parking Notes: Direct Access, Door-Single, Garage, Garage Door Opene
Patio/Porch: Concrete, Patio
Pool: Community, Association
Sewer: Public Sewer
Spa: Yes
Spa: Association, Community
Special View Info: Neighborhood
Swimming Pool: Yes
Units: 1
Water: Public
Window: Shutters
Local Schools
School District: William S. Hart Union
Listed By / Shown By
Listed By
Agency Name: Westridge Realty
Agent Name: Albert Leone
Agency Phone: 661-259-6877

Shown By
Agent Name: TEAM T.P.G.
Agent Phone: (661) 327-5161
Agency Title: Watson Realty
Estimate Your Payment
Estimated Payment
$ 2,366.20 per month $2,092.03 Principal & Interest $0.00 Property Tax (data not provided by mls) $274.17 Homeowner's Insurance
25839 Vaquero Court | MLS# SR26215041
This single family home located at 25839 Vaquero Court, Valencia, CA 91355 is currently listed for sale with an asking price of $940,000. This property was built in 1984 and has 4 bedrooms and 2 full baths with 1857 sq. ft. Vaquero Court is located in the Heritage (HRTG) subdivision within the William S. Hart Union school district. Search Heritage (HRTG) real estate on t-p-g.cce-escrow.com today.