
BEDS4
BATHS2 full 1 partial
SQUARE FEET2,792
MLS#SR26218347
STATUSActive Under Contract
PROPERTY TYPEResidential - Single Family
SUBDIVISIONBreton (BRET)
SCHOOLWilliam S. Hart Union
Listing Courtesy of:
Coldwell Banker Realty
Agency Phone: 818-788-5400
Associate Name: Tracey Pollack

Listing Shown by:
Watson Realty
Associate Name: TEAM T.P.G.
Property Description
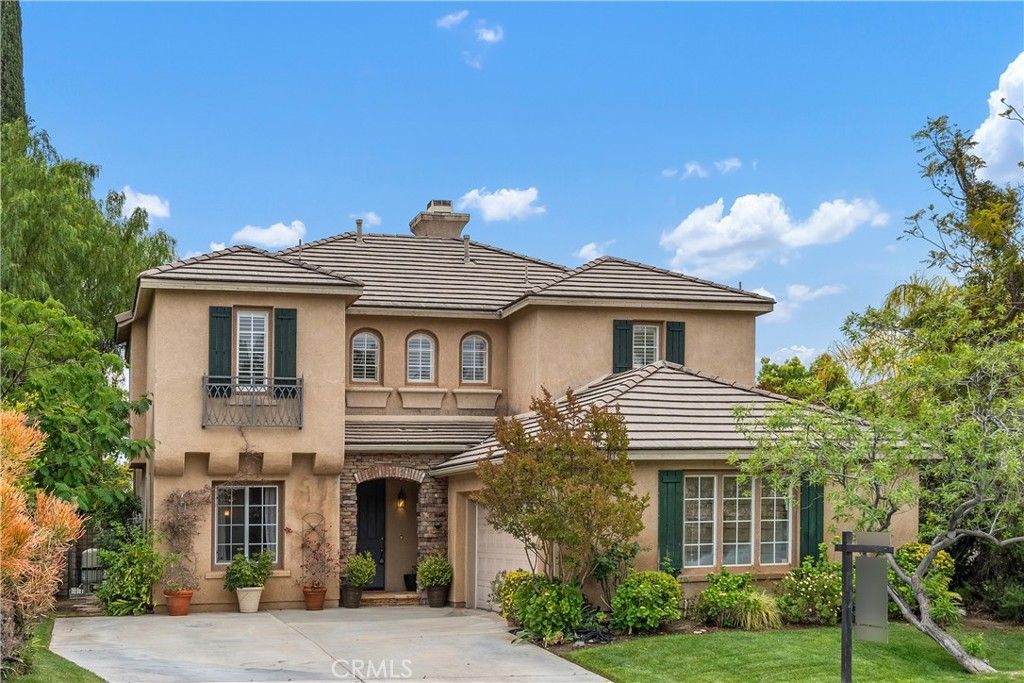
Located on a peaceful cul-de-sac in one of Stevenson Ranch's most desirable neighborhoods, this beautiful home offers nearly 2,800 square feet of thoughtfully designed living space with 4 bedrooms, plus an office and 2.5 baths. Brand new wood flooring downstairs and on the stairs and landing. The kitchen is a chef's delight, featuring granite countertops and a large center island with seating. The kitchen opens up to the spacious great room with a decorative fireplace and plenty of space for kitchen dining and living. Upstairs, the expansive primary suite offers panoramic views and a large walk-in closet. The spa-inspired ensuite bath has dual vanities, an oversized soaking tub and a separate walk-in shower. The additional upstairs bedrooms are generously sized with ample closet space, and the hallway bath features dual sinks with a separate shower/bath area. Outdoors, enjoy private space designed for entertaining-featuring a welcoming pool and spa and a large covered patio, great for al fresco dining, complete with built-in barbecue. Just minutes from Richard H. Rioux Memorial Park with tennis courts and basketball courts, shopping, great schools. This home offers the best of Southern California living.
Property Features
Property Type: Residential - Single Family
Cooling: Central Air
Garage: 2 car attached
Heating: Central
Lot Size: 0.14 Acres
Stories: 2.0
Year Built: 2001
Amenities
Built-in Features
Ceiling Fan(s)
Separate/Formal Dining Room
Eat-in Kitchen
Granite Counters
Open Floorplan
Primary Suite
Rain Gutters
Feature Descriptions
Accessibility: None
Appliances: Double Oven, Gas Cooktop, Gas Oven, Microwave, Refrigerator, Dryer, Washer
Association Amenities: Call for Rules, Management
Community Features: Suburban
Days on Site: 23
Fireplace: Decorative, Family Room, Gas
Flooring: Carpet, Laminate, Tile, Wood
HOA Fee: 40/ Monthly
Laundry: Laundry Room, Upper Level
Lot: Cul-De-Sac, Sprinkler System
Parcel#: 2826099039
Parking: Garage, On Street
Parking Notes: Garage, On Street
Patio/Porch: Covered
Pool: Heated, In Ground, Private
Sewer: Public Sewer
Spa: Yes
Spa: In Ground
Special View Info: Panoramic
Swimming Pool: Yes
Units: 1
Utilities: Electricity Available, Natural Gas Available, Sewer Connected, Water Connected
Water: Public
Window: Double Pane Windows
Local Schools
School District: William S. Hart Union
Listed By / Shown By
Listed By
Agency Name: Coldwell Banker Realty
Agent Name: Tracey Pollack
Agency Phone: 818-788-5400

Shown By
Agent Name: TEAM T.P.G.
Agent Phone:
Agency Title: Watson Realty
Estimate Your Payment
Estimated Payment
$ 2,892.30 per month $2,557.18 Principal & Interest $0.00 Property Tax (data not provided by mls) $335.13 Homeowner's Insurance
25730 Hawthorne Place | MLS# SR26218347
This single family home located at 25730 Hawthorne Place, Stevenson Ranch, CA 91381 is currently listed for sale with an asking price of $1,149,000. This property was built in 2001 and has 4 bedrooms and 2 full and 1 partial baths with 2792 sq. ft. Hawthorne Place is located in the Breton (BRET) subdivision within the William S. Hart Union school district. Search Breton (BRET) real estate on t-p-g.cce-escrow.com today.