
BEDS4
BATHS3 full
SQUARE FEET4,272
MLS#NP26218858
STATUSActive
PROPERTY TYPEResidential - Single Family
SUBDIVISIONNellie Gail (NG)
SCHOOLSaddleback Valley Unified
Listing Courtesy of:
Pacific Sotheby's Int'l Realty
Agency Phone: 949-554-1200
Associate Name: Tony Bartos

Listing Shown by:
Watson Realty
Associate Name: TEAM T.P.G.
Property Description
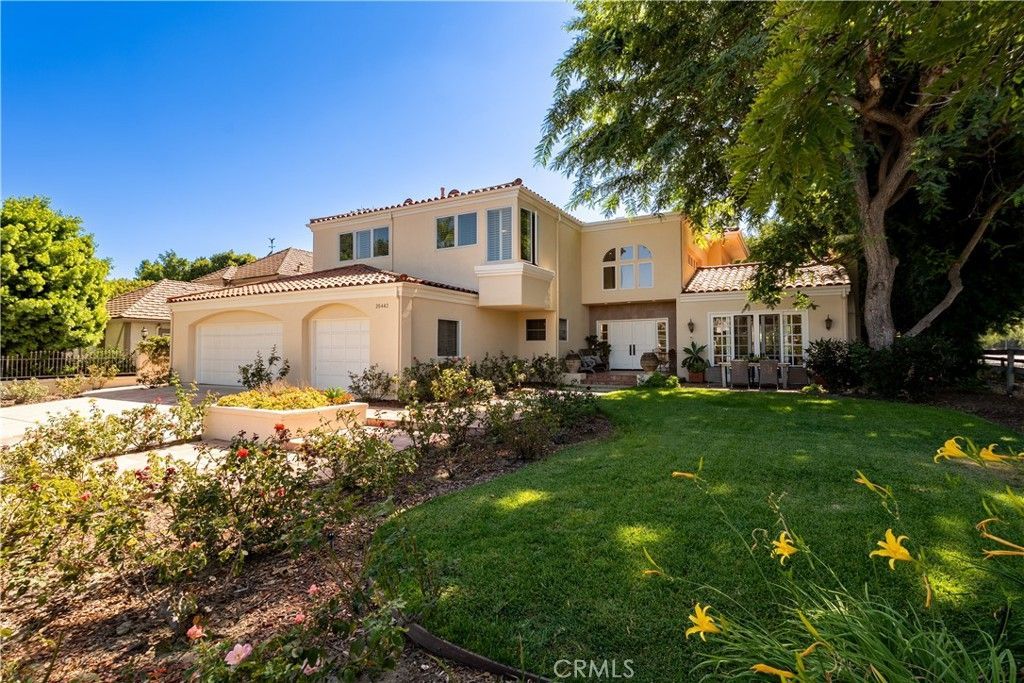
Great opportunity on a prime corner-lot location across from Hidden Trails Park. This spacious home is one of the best values in Nellie Gail Ranch, set on a flat 15,652 sq. ft. lot with an excellent floorplan. Custom-built by the original owners, well maintained, and ready for your personal touches. The four bedrooms are split across two levels, with a ground-floor bedroom offering an en-suite bathroom. Buyers will appreciate the large island kitchen with eating area (in addition to a formal dining room), which opens to a spacious family room. Both the kitchen and family room enjoy views of the backyard, covered patio and pool. Other features include a laundry room, craft room, and wet bar. Upstairs, the bedrooms are generously sized, including a large primary suite with vaulted ceilings, balcony, and views of the rear yard. A separate office off the primary suite can also serve as a home gym, retreat, or bonus room. The rear yard is private and grand, with a pool, grassy areas, covered patio with outdoor dining, and side yards. The perfect entry point for a large Nellie Gail home or a value-add project. Nellie Gail has miles of hiking and equestrian trails, community parks, swim, tennis, pickleball, and a clubhouse, all minutes from the 73 Toll Road and the coast.
Property Features
Property Type: Residential - Single Family
Cooling: Central Air
Garage: 3 car attached
Heating: Forced Air
Home Style: Mediterranean
Lot Size: 0.36 Acres
Roof Type: Tile
Stories: 2.0
Year Built: 1988
Amenities
Wet Bar
Breakfast Bar
Built-in Features
Balcony
Ceiling Fan(s)
Ceramic Counters
Cathedral Ceiling(s)
Separate/Formal Dining Room
Eat-in Kitchen
High Ceilings
Open Floorplan
Two Story Ceilings
Bedroom on Main Level
Dressing Area
Entrance Foyer
Primary Suite
Utility Room
Rain Gutters
Feature Descriptions
Accessibility: None
Appliances: 6 Burner Stove, Double Oven, Dishwasher, Gas Cooktop, Disposal, Gas Water Heater, Microwave, Refrigerator, Water Heater
Association Amenities: Clubhouse, Sport Court, Horse Trail(s), Picnic Area, Playground, Pickleball, Pool, Recreation Room, Spa/Hot Tub, Tennis Court(s), Trail(s)
Community Features: Biking, Curbs, Gutter(s), Hiking, Horse Trails, Stable(s), Storm Drain(s), Street Lights, Suburban, Sidewalks, Park
Days on Site: 23
Door Features: Double Door Entry, French Doors, Panel Doors
Exterior: Drywall, Stucco
Fencing: Stucco Wall
Fireplace: Living Room, Primary Bedroom
Flooring: Carpet, Tile
HOA Fee: 599/ Quarterly
Horse Amenities: Riding Trail
Laundry: Electric Dryer Hookup, Gas Dryer Hookup, Inside, Laundry Room
Lot: 0-1 Unit/Acre, Corner Lot, Front Yard, Sprinklers In Rear, Sprinklers In Front, Lawn, Landscaped, Level, Near Park, Rectangular Lot, Sprinklers Timer, Sprinkler System, Street Level, Trees, Yard
Parcel#: 63615110
Parking: Concrete, Door-Multi, Direct Access, Driveway Level, Garage, Garage Door Opener
Parking Notes: Concrete, Door-Multi, Direct Access, Driveway Level, G
Patio/Porch: Covered, Front Porch, Open, Patio, Tile
Pool: In Ground, Private, Association
Security: Smoke Detector(s)
Sewer: Public Sewer, Sewer Tap Paid
Spa: None
Swimming Pool: Yes
Units: 1
Utilities: Cable Available, Electricity Connected, Natural Gas Connected, Phone Available, Sewer Connected, Underground Utilities, Water Connected
Water: Public
Window: Bay Window(s), Double Pane Windows, Plantation Shutters, Screens
Local Schools
High School: Laguna Hills
Middle School: La Paz
Elementary School: Valencia
School District: Saddleback Valley Unified
Listed By / Shown By
Listed By
Agency Name: Pacific Sotheby's Int'l Realty
Agent Name: Tony Bartos
Agency Phone: 949-554-1200

Shown By
Agent Name: TEAM T.P.G.
Agent Phone: (661) 327-5161
Agency Title: Watson Realty
Estimate Your Payment
Estimated Payment
$ 8,369.80 per month $7,400.01 Principal & Interest $0.00 Property Tax (data not provided by mls) $969.79 Homeowner's Insurance
25442 Rapid Falls | MLS# NP26218858
This single family home located at 25442 Rapid Falls, Laguna Hills, CA 92653 is currently listed for sale with an asking price of $3,325,000. This property was built in 1988 and has 4 bedrooms and 3 full baths with 4272 sq. ft. Rapid Falls is located in the Nellie Gail (NG) subdivision within the Saddleback Valley Unified school district. Search Nellie Gail (NG) real estate on t-p-g.cce-escrow.com today.