
BEDS3
BATHS2 full 1 partial
SQUARE FEET1,950
MLS#OC26234785
STATUSActive
PROPERTY TYPEResidential - Single Family
SUBDIVISIONLa Paz (South) (LP)
SCHOOLSaddleback Valley Unified
Listing Courtesy of:
Matthew Chou, Broker
Agency Phone: 949-554-5318
Associate Name: Matthew Chou

Listing Shown by:
Watson Realty
Associate Name: TEAM T.P.G.
Property Description
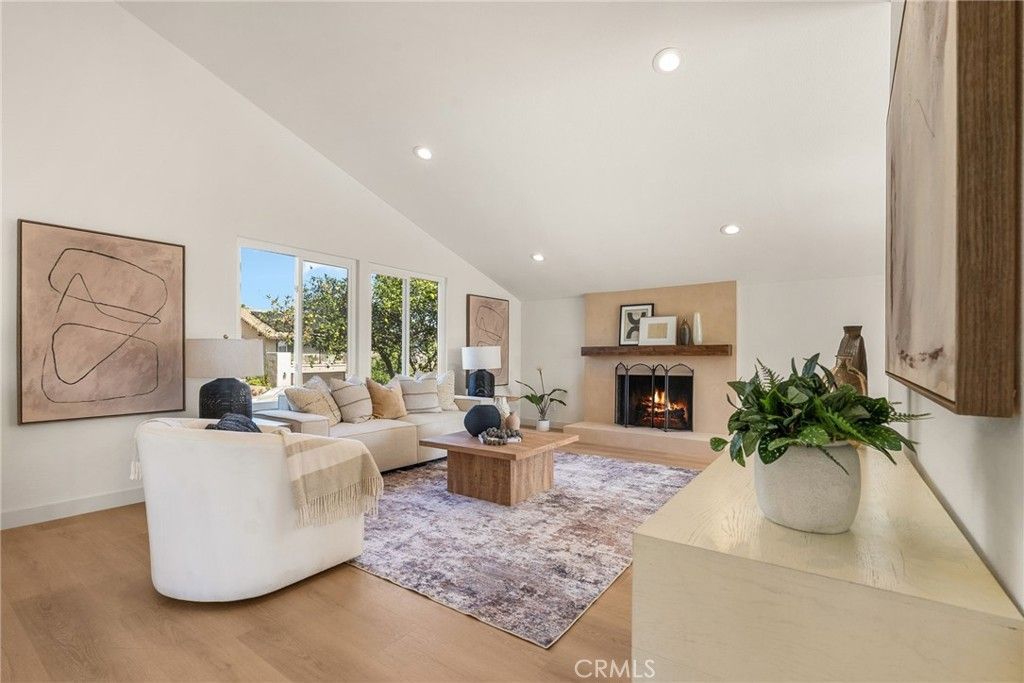
Fully remodeled 3 bed, 2.5 bath pool home in Mission Viejo. Approx. 1,950 sq ft on a 6,600 sq ft lot with hill and mountain views. Interior: Vaulted ceilings, new light oak flooring throughout, recessed lighting, new interior and double front doors, and two fireplaces. The step-down family room has sliders to the pool. Kitchen: White oak cabinetry, quartzite countertops with a waterfall peninsula, a tile backsplash, a pot filler, floating shelves, and stainless steel appliances. Primary suite: Private balcony, mirrored closets, and a bath with a frameless walk-in shower and built-in bench. Hall bath: Double vanity and tub/shower with glass enclosure. Downstairs powder room. Exterior: Pool, covered pergola patio, lawn, mature fruit trees, new drought-tolerant front landscaping, and a 2-car attached garage with laundry. Location: Near Linda Vista Elementary, La Paz Intermediate, and Mission Viejo High, plus The Shops at Mission Viejo, Lake Mission Viejo, Oso Creek Trail, and the I-5/241.
Property Features
Property Type: Residential - Single Family
Cooling: CentralAir
Garage: 2 car attached
Heating: Central, Fireplaces
Home Style: Traditional
Lot Size: 0.15 Acres
Roof Type: Concrete, Tile
Stories: 2.0
Year Built: 1967
Amenities
BeamedCeilings
BreakfastBar
Balcony
BreakfastArea
SeparateFormalDiningRoom
EatInKitchen
QuartzCounters
RecessedLighting
AllBedroomsUp
Lighting
Feature Descriptions
Appliances: Dishwasher, ElectricCooktop, ElectricOven, Microwave
Community Features: Curbs, StreetLights, Suburban, Sidewalks
Door Features: DoubleDoorEntry, MirroredClosetDoors, SlidingDoors
Exterior: Drywall, Frame
Fencing: NewCondition, Privacy, Vinyl, Wood
Fireplace: DiningRoom, LivingRoom
Laundry: InGarage
Lot: SixToTenUnitsAcre, BackYard, DripIrrigationBubblers, FrontYard, SprinklersInRear, SprinklersInFront, Lawn, Landscaped, SprinklersTimer, SprinklerSystem
Parcel#: 78425318
Parking: DoorMulti, Driveway, GarageFacesFront, Garage, GarageDoorOpener
Parking Notes: DoorMulti, Driveway, GarageFacesFront, Garage, GarageD
Patio/Porch: Concrete, Covered, Patio
Pool: Filtered, InGround, Private
Security: CarbonMonoxideDetectors, SmokeDetectors
Sewer: PublicSewer
Spa: None
Special View Info: Hills, Mountains, Neighborhood, TreesWoods
Swimming Pool: Yes
Units: 1
Utilities: ElectricityConnected, SewerConnected, WaterConnected
Water: Public
Window: DoublePaneWindows, Screens
Local Schools
School District: Saddleback Valley Unified
Listed By / Shown By
Listed By
Agency Name: Matthew Chou, Broker
Agent Name: Matthew Chou
Agency Phone: 949-554-5318

Shown By
Agent Name: TEAM T.P.G.
Agent Phone: (661) 327-5161
Agency Title: Watson Realty
Estimate Your Payment
Estimated Payment
$ 4,274.26 per month $3,779.01 Principal & Interest $0.00 Property Tax (data not provided by mls) $495.25 Homeowner's Insurance
25431 Remesa Drive | MLS# OC26234785
This single family home located at 25431 Remesa Drive , Mission Viejo, CA 92691 is currently listed for sale with an asking price of $1,698,000. This property was built in 1967 and has 3 bedrooms and 2 full and 1 partial baths with 1950 sq. ft. Remesa Drive is located in the La Paz (South) (LP) subdivision within the Saddleback Valley Unified school district. Search La Paz (South) (LP) real estate on t-p-g.cce-escrow.com today.