
BEDS3
BATHS1 full
SQUARE FEET1,212
MLS#219154758PS
STATUSActive
PROPERTY TYPEResidential - Single Family
SUBDIVISIONNot Applicable-1
Listing Courtesy of:
Compass
Agency Phone: (760) 249-2120
Associate Name: Gavin Toler

Listing Shown by:
Watson Realty
Associate Name: TEAM T.P.G.
Property Description
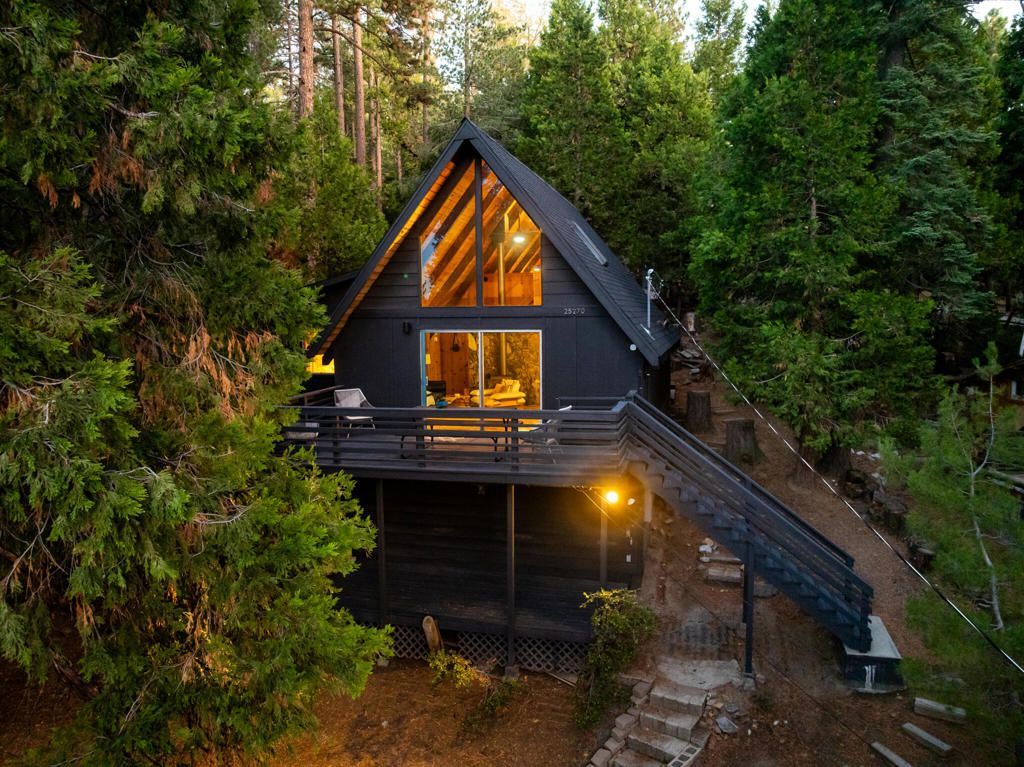
Design, comfort and mountain charm meet in this stylish A-Frame c.1978. Perched high above the street, the occupant will experience a feeling of elevation. All of the elements are in play, big windows, plenty of light, wood, stone. The home is spacious and comfortable and expands beyond the footprint of your typical A-Frame. The layout features a comfortably sized primary bedroom with en suit and an addition bedroom on the main level, perfect for guests. The loft is currently used as a third bedroom but would make a great space for an office or study as well. Both bathrooms and the kitchen have been nicely updated in recent years. A substantial wood stove sits as a center piece in the living area giving off plenty of warmth and creating a cozy environment. You'll step out through sliding doors onto a nice sized deck perfect for entertaining. The house is available furnished. All in all a great opportunity to own a beautiful mountain escape!
Property Features
Property Type: Residential - Single Family
Cooling: Electric, Wall/Window Unit(s)
Heating: Electric, Wood, Wood Stove, Wall Furnace
Lot Size: 0.17 Acres
Roof Type: Composition
Stories: 2.0
Year Built: 1978
Amenities
Cathedral Ceiling(s)
Separate/Formal Dining Room
High Ceilings
Two Story Ceilings
Bar
Bedroom on Main Level
Loft
Main Level Primary
Walk-In Closet(s)
Feature Descriptions
Appliances: Dishwasher, Electric Water Heater, Gas Oven, Propane Cooktop, Refrigerator, Range Hood
Days on Site: 9
Door Features: Sliding Doors
Fencing: Chain Link
Fireplace: Living Room, Wood Burning
Flooring: Stone, Wood
Laundry: Laundry Closet
Lot: Yard
Parcel#: 559232009
Parking: Driveway
Parking Notes: Driveway
Patio/Porch: Stone
Sewer: Septic Tank
Special View Info: Mountain(s), Trees/Woods
Listed By / Shown By
Listed By
Agency Name: Compass
Agent Name: Gavin Toler
Agency Phone: (760) 249-2120

Shown By
Agent Name: TEAM T.P.G.
Agent Phone: (661) 327-5161
Agency Title: Watson Realty
Estimate Your Payment
Estimated Payment
$ 1,296.38 per month $1,146.17 Principal & Interest $0.00 Property Tax (data not provided by mls) $150.21 Homeowner's Insurance
25270 Nestwa Trail | MLS# 219154758PS
This single family home located at 25270 Nestwa Trail, Idyllwild, CA 92549 is currently listed for sale with an asking price of $515,000. This property was built in 1978 and has 3 bedrooms and 1 full baths with 1212 sq. ft. Nestwa Trail is located in the Not Applicable-1 subdivision. Search Not Applicable-1 real estate on t-p-g.cce-escrow.com today.