
BEDS3
BATHS1 full
SQUARE FEET1,906
MLS#PW26208715
STATUSActive
PROPERTY TYPEResidential - Single Family
SUBDIVISIONFullerton Crest (FUCR)
SCHOOLFullerton Joint Union High
Listing Courtesy of:
T.N.G. Real Estate Consultants
Agency Phone: 714-987-3310
Associate Name: Justin and Juhee Kim

Listing Shown by:
Watson Realty
Associate Name: TEAM T.P.G.
Property Description
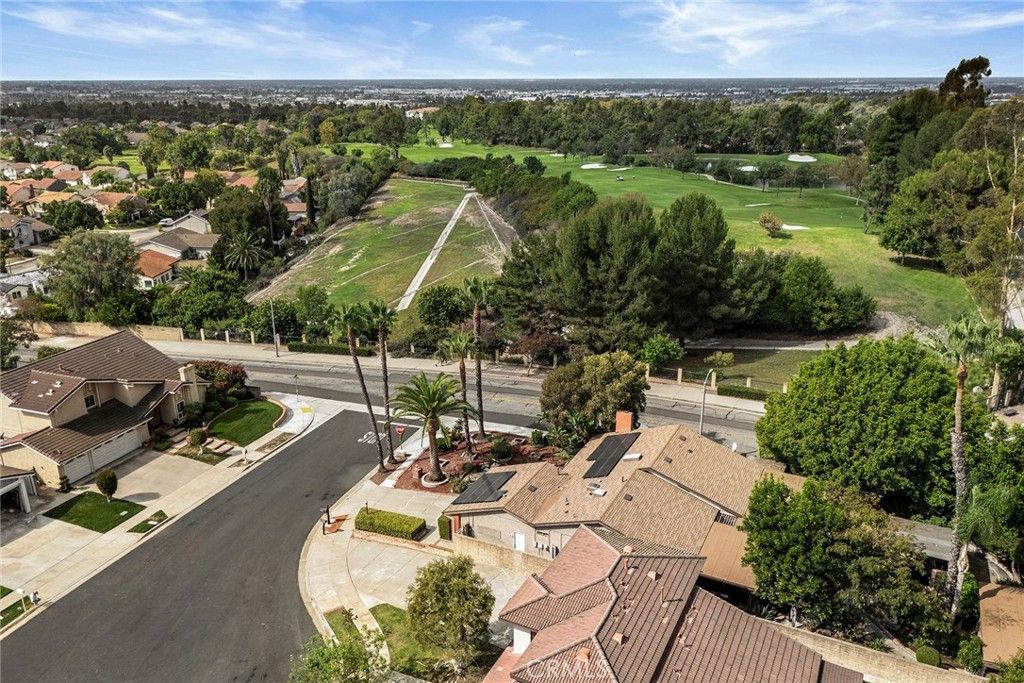
Charming single-story home positioned in Cul-De-Sec equipped with an enclosed sunroom & a separate structure in the backyard, within walking distance to Ralph B Clark Park. Spacious living room with intimate fireplace, remodeled kitchen with breakfast counter opens to a formal dining and separate family room with vaulted ceilings, enclosed sunroom for extra living space to use as a playroom or exercise room, primary bedroom with extra windows inviting plenty of refreshing natural light to illuminate the space. This popular floor plan boasts ample space with open floor concept and vaulted ceilings allowing light & bright ambiance throughout, with greater potential to suit various lifestyles with the separate structure (can be used as an office, storage or etc.).Enjoy relaxing days in the wonderfully private backyard under expansive covered patio and a Koi pond. Newer roof, water heater, and HVAC replacement for everyday comfort. Take advantage of this PRIME LOCATION, surrounded by well-maintained parks, golf courses, recreational zones, just moments away from AWARD-WINNING SCHOOLS and popular Amerige Heights Town Center with endless shopping and dining options.
Property Features
Property Type: Residential - Single Family
Cooling: CentralAir
Garage: 2 car attached
Heating: Central
Home Style: Ranch
Lot Size: 0.24 Acres
Stories: 1.0
Year Built: 1979
Amenities
BreakfastBar
SeparateFormalDiningRoom
HighCeilings
OpenFloorplan
QuartzCounters
RecessedLighting
AllBedroomsDown
BedroomOnMainLevel
MainLevelPrimary
Feature Descriptions
Appliances: Dishwasher, GasRange, Microwave
Community Features: Biking, Fishing, Golf, Hiking, Suburban, Park
Days on Site: 37
Fireplace: None
Flooring: Laminate
Laundry: Inside, LaundryRoom
Lot: CulDeSac, NearPark
Parcel#: 28016101
Parking: DirectAccess, Driveway, GarageFacesFront, Garage
Parking Notes: DirectAccess, Driveway, GarageFacesFront, Garage
Patio/Porch: Covered
Sewer: PublicSewer
Units: 1
Utilities: ElectricityConnected, NaturalGasConnected, SewerConnected, WaterConnected
Water: Public
Local Schools
High School: Sunny Hills
Middle School: Parks
Elementary School: Sunset Lane
School District: Fullerton Joint Union High
Listed By / Shown By
Listed By
Agency Name: T.N.G. Real Estate Consultants
Agent Name: Justin and Juhee Kim
Agency Phone: 714-987-3310

Shown By
Agent Name: TEAM T.P.G.
Agent Phone:
Agency Title: Watson Realty
Estimate Your Payment
Estimated Payment
$ 3,649.99 per month $3,227.07 Principal & Interest $0.00 Property Tax (data not provided by mls) $422.92 Homeowner's Insurance
2519 Regency Circle | MLS# PW26208715
This single family home located at 2519 Regency Circle, Fullerton, CA 92833 is currently listed for sale with an asking price of $1,450,000. This property was built in 1979 and has 3 bedrooms and 1 full baths with 1906 sq. ft. Regency Circle is located in the Fullerton Crest (FUCR) subdivision within the Fullerton Joint Union High school district. Search Fullerton Crest (FUCR) real estate on t-p-g.cce-escrow.com today.