
BEDS4
BATHS3 full 1 partial
SQUARE FEET2,026
MLS#IV26193993
STATUSPending
PROPERTY TYPEResidential - Single Family
SCHOOLEl Monte Union High
Listing Courtesy of:
NEST REAL ESTATE
Agency Phone: 951-363-3110
Associate Name: KIMBERLY YBARRA

Listing Shown by:
Watson Realty
Associate Name: TEAM T.P.G.
Property Description
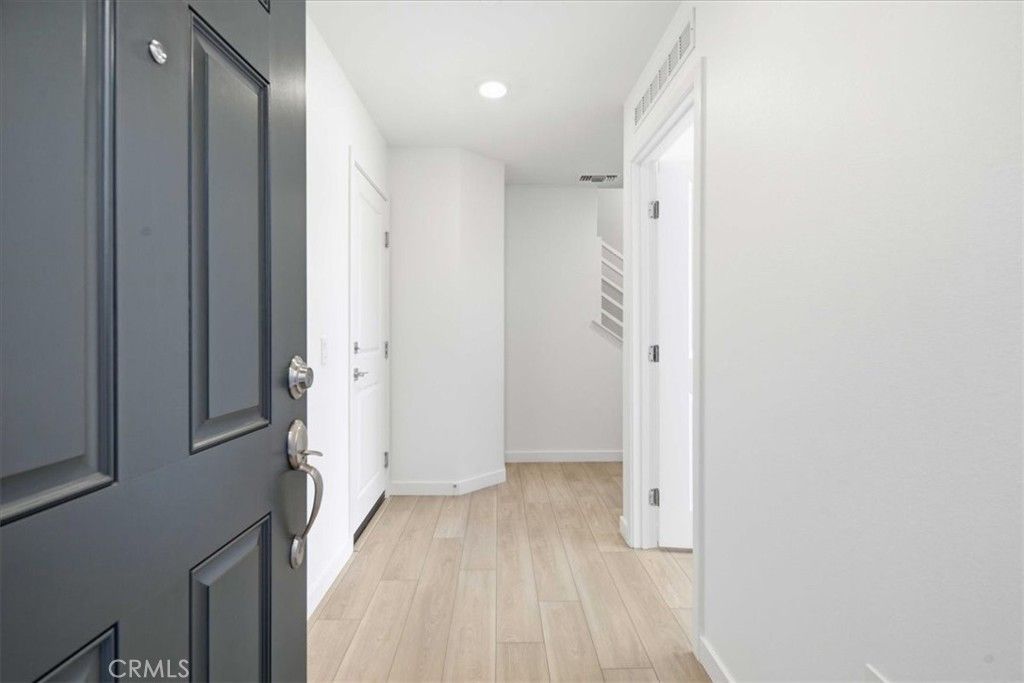
NEW CONSTRUCTION | ASTAIRE AT STARLITE BY KB HOME CORNER HOME | ENTRY-LEVEL BEDROOM + FULL BATH GATED COMMUNITY | POOL + CLUBHOUSE | COMMUTER FRIENDLY Welcome to Astaire at Starlite in South El Monte! This desirable corner home offers a versatile three-story layout with an entry-level bedroom and full bathroom, ideal for guests, extended family or a private home office. The second floor is designed for gathering with an open-concept kitchen featuring a peninsula island with bar seating, walk-in pantry and space for a dining area. The kitchen opens to a large great room, creating an inviting space for everyday living and entertaining. A convenient powder room and coat closet complete this level. The third floor features a private primary suite with a walk-in closet and en-suite bathroom with dual vanity and walk-in shower. Two additional bedrooms share a secondary bathroom with a tub/shower combination. The laundry room is conveniently located near the bedrooms. Enjoy gated community living with a pool, clubhouse and barbecue area, plus a commuter-friendly South El Monte location convenient to freeways, shopping and dining. SCHEDULE YOUR TOUR TODAY!
Property Features
Property Type: Residential - Single Family
Cooling: Central Air, ENERGY STAR Qualified Equipment, High E
Garage: 2 car attached
Heating: Central, ENERGY STAR Qualified Equipment, Solar
Lot Size: 0.05 Acres
Stories: 3.0
Year Built: 2026
Amenities
Breakfast Bar
High Ceilings
Open Floorplan
Pantry
Quartz Counters
Recessed Lighting
Unfurnished
Bedroom on Main Level
Walk-In Pantry
Walk-In Closet(s)
Feature Descriptions
Association Amenities: Clubhouse, Pool, Spa/Hot Tub
Community Features: Urban, Gated
Days on Site: 57
Fencing: Vinyl
Fireplace: None
Flooring: Vinyl
Furnished: Yes
HOA Fee: 249/ Monthly
Laundry: Inside, Upper Level
Lot: Back Yard
Parking: Direct Access, Garage
Parking Notes: Direct Access, Garage
Patio/Porch: Concrete, Patio, Porch
Pool: Association
Security: Gated Community
Sewer: Public Sewer
Spa: Yes
Spa: Association
Special View Info: Neighborhood
Units: 1
Water: Public
Local Schools
School District: El Monte Union High
Listed By / Shown By
Listed By
Agency Name: NEST REAL ESTATE
Agent Name: KIMBERLY YBARRA
Agency Phone: 951-363-3110

Shown By
Agent Name: TEAM T.P.G.
Agent Phone: (661) 327-5161
Agency Title: Watson Realty
Estimate Your Payment
Estimated Payment
$ 2,192.23 per month $1,938.22 Principal & Interest $0.00 Property Tax (data not provided by mls) $254.01 Homeowner's Insurance
2519 Bombay Street | MLS# IV26193993
This single family home located at 2519 Bombay Street, South El Monte, CA 91733 is currently listed for sale with an asking price of $870,888. This property was built in 2026 and has 4 bedrooms and 3 full and 1 partial baths with 2026 sq. ft. Bombay Street is located within the El Monte Union High school district. Search South El Monte real estate on t-p-g.cce-escrow.com today.