
BEDS2
BATHS2 full
SQUARE FEET1,064
MLS#TR26218506
STATUSActive
PROPERTY TYPEResidential - Single Family
SCHOOLHemet Unified
Listing Courtesy of:
RE/MAX Empire Properties
Agency Phone: 951-383-7557
Associate Name: Chris Murray

Listing Shown by:
Watson Realty
Associate Name: TEAM T.P.G.
Property Description
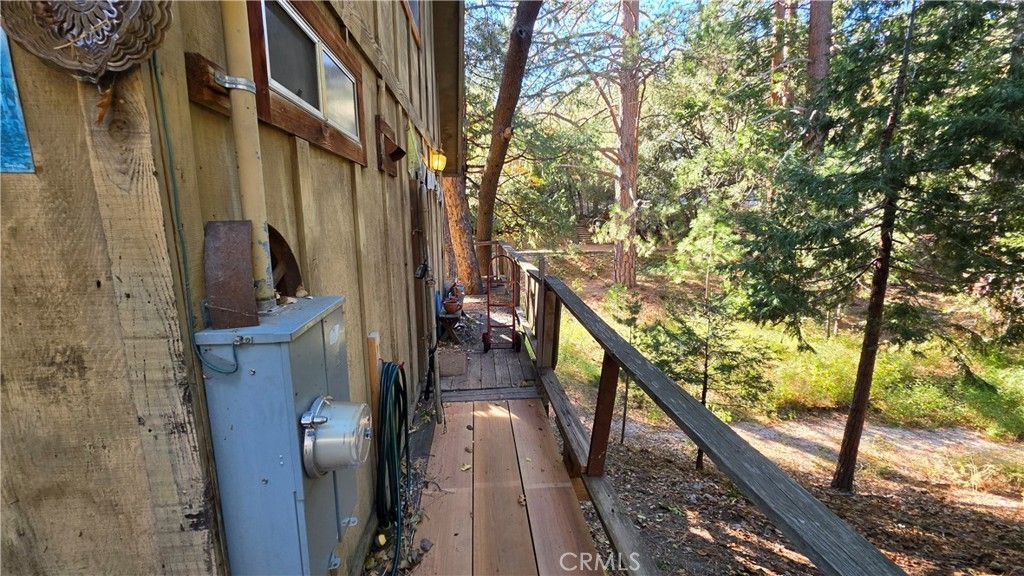
Great opportunity on this two story house with additional parcel 560051007 included with the sale for a total of 0.59 acres located in Idyllwild. This 1978 built home features 2 bed, 2 bath, 1,064 square foot, beamed ceilings, and a basement for extra storage. As you step inside, you will see immediately the kitchen equipped with a 4 burner stove, refrigerator, utility sink, and eating area with a big window providing lots of natural light. We continue to the living room, where you will find a door that leads to the balcony and plenty of windows with amazing views of the forest and a wood burning fireplace for relaxing and cozy evenings. At the end of the living room, there is a hallway that leads to the downstairs bathroom with shower tub combo and the stairs that lead to the bedrooms. Once upstairs, to the right is the primary bedroom with closet and attached bathroom with walk in shower. Second bedroom is located to the left and is generously sized with two separate closets. The panoramic forest views from the balcony are incredible with plenty of room on the two lots for improvements. Located near highways, hiking trails, downtown restaurants and entertainment, parks, and more!
Property Features
Property Type: Residential - Single Family
Basement: Unfinished
Cooling: Wall/Window Unit(s)
Heating: Central
Lot Size: 0.59 Acres
Roof Type: Flat Tile
Stories: 2.0
Year Built: 1978
Amenities
Beamed Ceilings
Balcony
Eat-in Kitchen
Unfurnished
All Bedrooms Up
Primary Suite
Feature Descriptions
Accessibility: None
Appliances: Gas Cooktop, Disposal, Gas Oven, Gas Range, Refrigerator
Community Features: Hiking, Mountainous, Near National Forest, Rural
Days on Site: 2
Door Features: Panel Doors
Fencing: None
Fireplace: Insert, Wood Burning, Wood BurningStove
Flooring: Carpet, Vinyl
Furnished: Yes
Laundry: Washer Hookup, Inside, Propane Dryer Hookup
Lot: Rectangular Lot
Parcel#: 560051055
Parking: On Street
Parking Notes: On Street
Patio/Porch: Open, Patio
Sewer: Septic Tank
Spa: None
Special View Info: Trees/Woods
Units: 1
Utilities: Cable Available, Electricity Available, Electricity Connected, Phone Available, Sewer Available, Sewer Connected, Water Available, Water Connected
Water: Public
Window: Blinds
Local Schools
High School: Hemet
School District: Hemet Unified
Listed By / Shown By
Listed By
Agency Name: RE/MAX Empire Properties
Agent Name: Chris Murray
Agency Phone: 951-383-7557

Shown By
Agent Name: TEAM T.P.G.
Agent Phone:
Agency Title: Watson Realty
Estimate Your Payment
Estimated Payment
$ 654.48 per month $578.65 Principal & Interest $0.00 Property Tax (data not provided by mls) $75.83 Homeowner's Insurance
25165 Cascade Drive | MLS# TR26218506
This single family home located at 25165 Cascade Drive, Idyllwild, CA 92549 is currently listed for sale with an asking price of $260,000. This property was built in 1978 and has 2 bedrooms and 2 full baths with 1064 sq. ft. Cascade Drive is located within the Hemet Unified school district. Search Idyllwild real estate on t-p-g.cce-escrow.com today.