
BEDS3
BATHS1 full
SQUARE FEET1,441
MLS#PW26211625
STATUSActive
PROPERTY TYPEResidential - Single Family
SUBDIVISIONLakewood Mutuals (LKMU)
SCHOOLLong Beach Unified
Listing Courtesy of:
REMAX Professionals
Agency Phone: 714-786-8221
Associate Name: Wesley Lambert

Listing Shown by:
Watson Realty
Associate Name: TEAM T.P.G.
Property Description
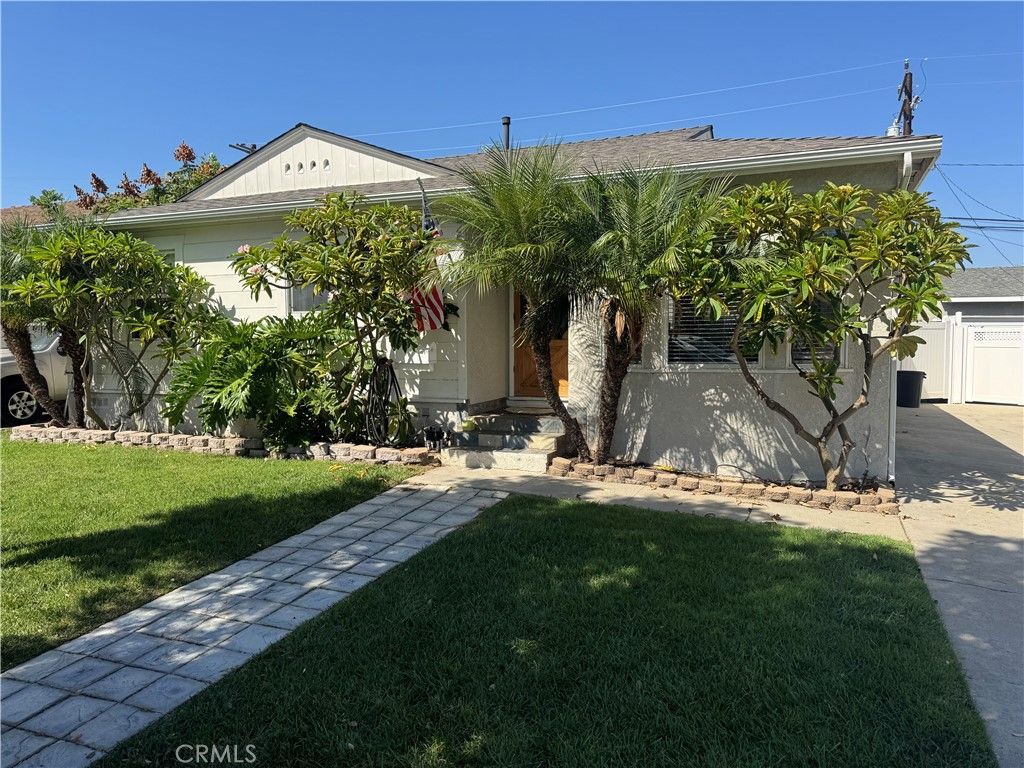
An entertainer's dream in the Lakewood Mutuals! Beautifully updated 3BD/1BA home with 1,441 sq ft on a 5,001 sq ft lot in LBUSD, walking distance to Madison Elementary. Open-concept kitchen, dining, and family room made for hosting. Remodeled kitchen with shaker cabinets, quartz counters, tile floors, and a large island with gas range, hood, and breakfast bar. Updated bath with quartz counters, tile floors, and glass-enclosed tub/shower. LVP flooring, carpet in all bedrooms, recessed lighting, central AC/heat, dual-pane windows, tankless water heater. Private backyard oasis with large deck, covered patio, artificial turf, Hot Spring hot tub, and block walls with vinyl toppers. Two-car detached garage with opener and 240V sub-panel. Move-in ready!
Property Features
Property Type: Residential - Single Family
Cooling: Central Air, Electric
Garage: 2
Heating: Central, Natural Gas
Home Style: Mid-Century Modern
Lot Size: 0.11 Acres
Roof Type: Composition
Stories: 1.0
Year Built: 1955
Amenities
Breakfast Bar
Separate/Formal Dining Room
Eat-in Kitchen
Open Floorplan
Stone Counters
Recessed Lighting
All Bedrooms Down
Lighting
Rain Gutters
Feature Descriptions
Accessibility: None
Appliances: Dishwasher, Gas Range, Refrigerator, Range Hood, Tankless Water Heater, Dryer, Washer
Community Features: Curbs, Gutter(s), Storm Drain(s), Street Lights, Suburban
Days on Site: 32
Exclusions: Ring doorbell, sheds & cameras.
Exterior: Drywall, Concrete, Plaster, Stucco
Fencing: Block, Vinyl
Fireplace: None
Flooring: Carpet, Tile, Vinyl
Laundry: Washer Hookup, Gas Dryer Hookup, Inside, Laundry Closet, In Kitchen, Stacked
Lot: 0-1 Unit/Acre, Back Yard, Front Yard, Sprinklers In Front, Lawn, Landscaped, Sprinklers Timer, Sprinkler System, Yard
Lot Dimensions: 50X100
Parcel#: 7152014015
Parking: Concrete, Door-Single, Driveway, Driveway Up Slope From Street, Garage Faces Front, Garage, Garage Door Opener
Parking Notes: Concrete, Door-Single, Driveway, Driveway Up Slope Fr
Patio/Porch: Deck, Patio
Security: Carbon Monoxide Detector(s), Smoke Detector(s)
Sewer: Public Sewer
Spa: Yes
Spa: Above Ground, Private
Special View Info: Neighborhood
Units: 1
Utilities: Cable Available, Electricity Connected, Natural Gas Connected, Phone Available, Sewer Connected, Water Connected, Overhead Utilities
Water: Public
Window: Double Pane Windows
Local Schools
High School: Lakewood
Middle School: Hoover
Elementary School: Madison
School District: Long Beach Unified
Listed By / Shown By
Listed By
Agency Name: REMAX Professionals
Agent Name: Wesley Lambert
Agency Phone: 714-786-8221

Shown By
Agent Name: TEAM T.P.G.
Agent Phone: (661) 327-5161
Agency Title: Watson Realty
Estimate Your Payment
Estimated Payment
$ 2,262.99 per month $2,000.78 Principal & Interest $0.00 Property Tax (data not provided by mls) $262.21 Homeowner's Insurance
2513 Greentop | MLS# PW26211625
This single family home located at 2513 Greentop, Lakewood, CA 90712 is currently listed for sale with an asking price of $899,000. This property was built in 1955 and has 3 bedrooms and 1 full baths with 1441 sq. ft. Greentop is located in the Lakewood Mutuals (LKMU) subdivision within the Long Beach Unified school district. Search Lakewood Mutuals (LKMU) real estate on t-p-g.cce-escrow.com today.