
BEDS5
BATHS4 full 1 partial
SQUARE FEET4,300
MLS#226003574
STATUSActive
PROPERTY TYPEResidential - Single Family
Listing Courtesy of:
RE/MAX ONE
Agency Phone: (818) 879-2266
Associate Name: Jordan Cohen

Listing Shown by:
Watson Realty
Associate Name: TEAM T.P.G.
Property Description
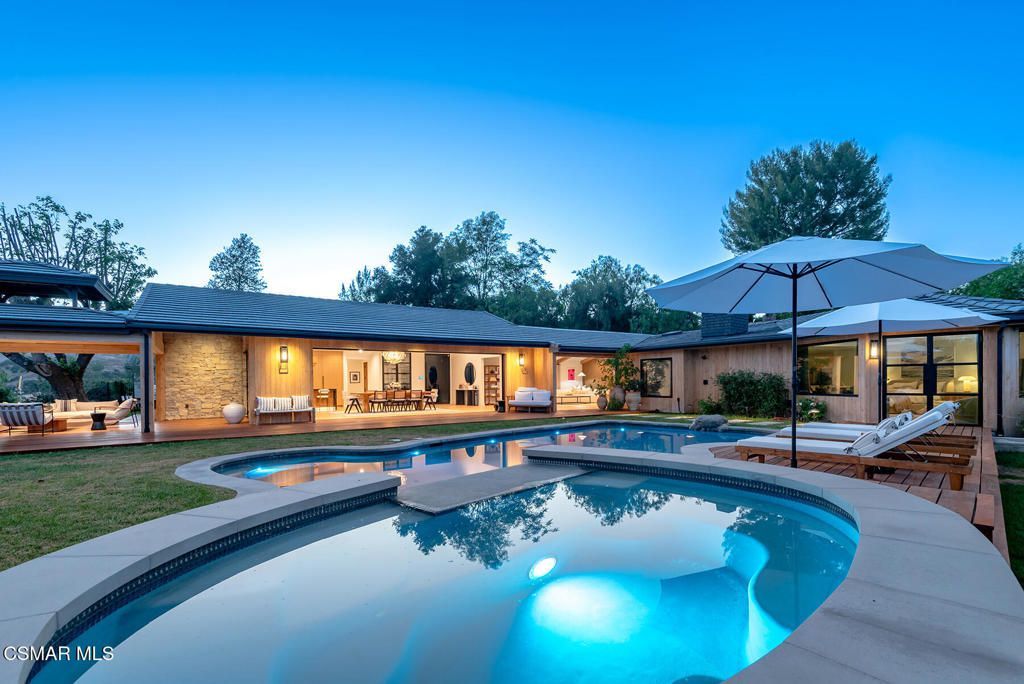
Absolutely sensational SINGLE STORY contemporary in the exclusive guard gated city of Hidden Hills! Ideally set on 1.5 acres with panoramic unobstructed city light AND mountain views, all with complete privacy! Recently rebuilt and reimagined to perfection using the very finest finishes! Spanning approximately 4300 square feet of tremendous open concept living with 5 bedrooms and 5 bathrooms. Features include 25' Fleetwood pocket doors, custom designed wood cathedral ceilings and so much more. The center island kitchen is as good as it gets and opens seamlessly to the living, dining and family rooms. A truly fantastic floorplan! The resort quality grounds are jaw dropping with a pool, spa, covered outdoor living room and massive manicured lawns all with endless views and privacy. There is a very special lower level equestrian center with 4 stall barn, tack and feed rooms and a corral area. Other amenities include smart home system, solar and much more. A VERY special offering! One of the best locations and settings in all of Hidden Hills!
Property Features
Property Type: Residential - Single Family
Garage: 2
Heating: Central, Natural Gas
Home Style: Contemporary
Lot Size: 1.49 Acres
Stories: 1.0
Year Built: 1957
Amenities
Beamed Ceilings
Built-in Features
Separate/Formal Dining Room
High Ceilings
Open Floorplan
Smart Home
Primary Suite
Wine Cellar
Walk-In Closet(s)
Feature Descriptions
Appliances: Double Oven, Dishwasher, Freezer, Disposal, Range, Refrigerator
Association Amenities: Controlled Access, Horse Trails, Other, Tennis Court(s)
Community Features: Gated
Days on Site: 4
Door Features: Sliding Doors
Exclusions: Dining room light fixture
Exterior: Stone
Fencing: Wrought Iron
Fireplace: Primary Bedroom
Flooring: Stone, Wood
HOA Fee: 0.25/ Annually
Laundry: Laundry Room
Lot: Paved, Sprinkler System
Parcel#: 2049007020
Parking: Direct Access, Door-Single, Garage
Parking Notes: Direct Access, Door-Single, Garage
Patio/Porch: Rear Porch, Deck, Wood
Pool: Gunite, In Ground, Private
Security: Gated Community
Sewer: Public Sewer
Spa: In Ground, Private
Spa: Yes
Special View Info: Mountain(s)
Swimming Pool: Yes
Water: Public
Listed By / Shown By
Listed By
Agency Name: RE/MAX ONE
Agent Name: Jordan Cohen
Agency Phone: (818) 879-2266

Shown By
Agent Name: TEAM T.P.G.
Agent Phone:
Agency Title: Watson Realty
Estimate Your Payment
Estimated Payment
$ 18,879.25 per month $16,691.75 Principal & Interest $0.00 Property Tax (data not provided by mls) $2,187.50 Homeowner's Insurance
24930 Eldorado Meadow Road | MLS# 226003574
This single family home located at 24930 Eldorado Meadow Road, Hidden Hills, CA 91302 is currently listed for sale with an asking price of $7,499,999. This property was built in 1957 and has 5 bedrooms and 4 full and 1 partial baths with 4300 sq. ft. Search Hidden Hills real estate on t-p-g.cce-escrow.com today.