
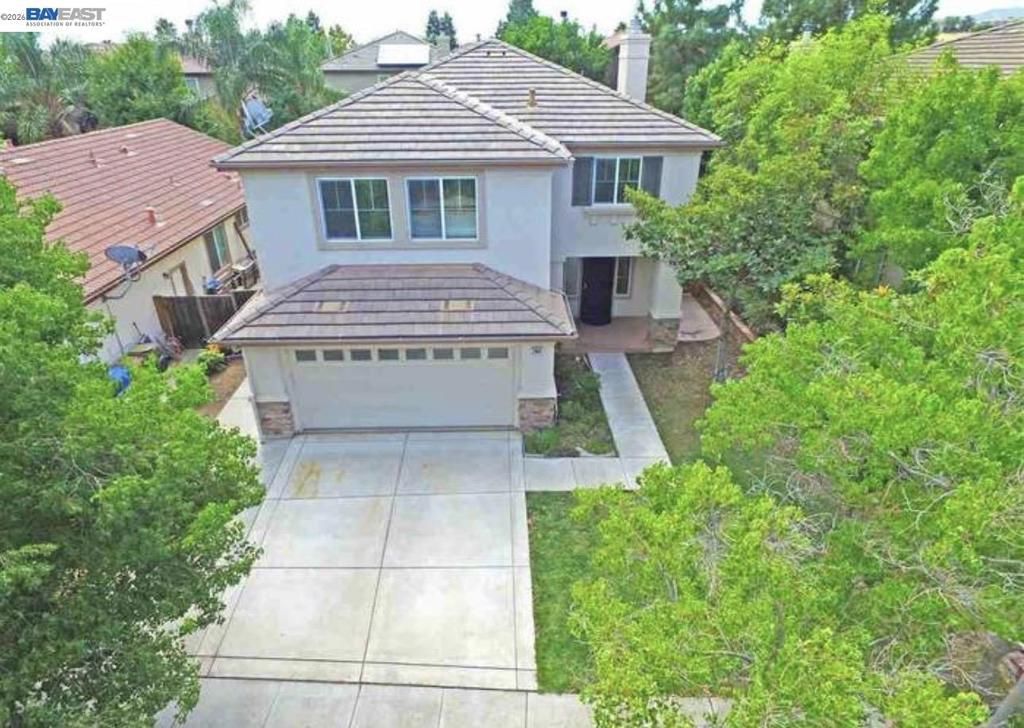
BEDS5
BATHS3 full
SQUARE FEET2,248
MLS#41143261
STATUSActive
PROPERTY TYPEResidential - Single Family
SUBDIVISIONBRENTWOOD HILLS
Listing Courtesy of:
Happy Real Estate Inc
Agency Phone: 408-861-0714
Associate Name: Jane Liu

Listing Shown by:
Watson Realty
Associate Name: TEAM T.P.G.
Property Description
Located in the highly sought-after Brentwood Hills community, this stunning Shea home offers the perfect blend of comfort, style, and convenience. Featuring 5 generously sized bedrooms and 3 full bathrooms, making it ideal for family and friends. With approximately 2,248 square feet of living space and a spacious backyard, theres plenty of room to relax and entertain. The kitchen is designed to impress with a large stone island, cozy breakfast nook, granite countertops, modern backsplash, stainless steel appliances, vaulted ceilings, and a bright open floor plan. Families will appreciate the homes location within close proximity to Heritage High School and Adams Middle School, both just minutes away. Shopping centers, grocery stores, parks, and other everyday conveniences are also nearby, along with quick access to major freeways. Commuters will enjoy being just 14 minutes from the BART station, providing easy access to Antioch BART and the greater San Francisco Bay Area
Property Features
Property Type: Residential - Single Family
Cooling: Central Air
Garage: 2 car attached
Heating: Forced Air
Home Style: Contemporary
Lot Size: 0.11 Acres
Roof Type: Tile
Stories: 2.0
Year Built: 2002
Feature Descriptions
Days on Site: 2
Exterior: Stone, Stucco
Fireplace: Gas Starter, Living Room, Wood Burning
Flooring: Carpet, Tile
Lot: Street Level
Parcel#: 0196200638
Parking: Garage
Parking Notes: Garage
Listed By / Shown By
Listed By
Agency Name: Happy Real Estate Inc
Agent Name: Jane Liu
Agency Phone: 408-861-0714

Shown By
Agent Name: TEAM T.P.G.
Agent Phone:
Agency Title: Watson Realty
Estimate Your Payment
Estimated Payment
$ 1,887.92 per month $1,669.17 Principal & Interest $0.00 Property Tax (data not provided by mls) $218.75 Homeowner's Insurance
2484 Marshall Dr | MLS# 41143261
This single family home located at 2484 Marshall Dr, Brentwood, CA 94513 is currently listed for sale with an asking price of $750,000. This property was built in 2002 and has 5 bedrooms and 3 full baths with 2248 sq. ft. Marshall Dr is located in the BRENTWOOD HILLS subdivision. Search BRENTWOOD HILLS real estate on t-p-g.cce-escrow.com today.