
BEDS4
BATHS3 full
SQUARE FEET2,199
MLS#IV26217282
STATUSActive
PROPERTY TYPEResidential - Single Family
SUBDIVISIONSunset Point (SNPT)
SCHOOLWilliam S. Hart Union
Listing Courtesy of:
ASPIRE HOMES
Agency Phone: 408-337-6938
Associate Name: JIAYU LIN

Listing Shown by:
Watson Realty
Associate Name: TEAM T.P.G.
Property Description
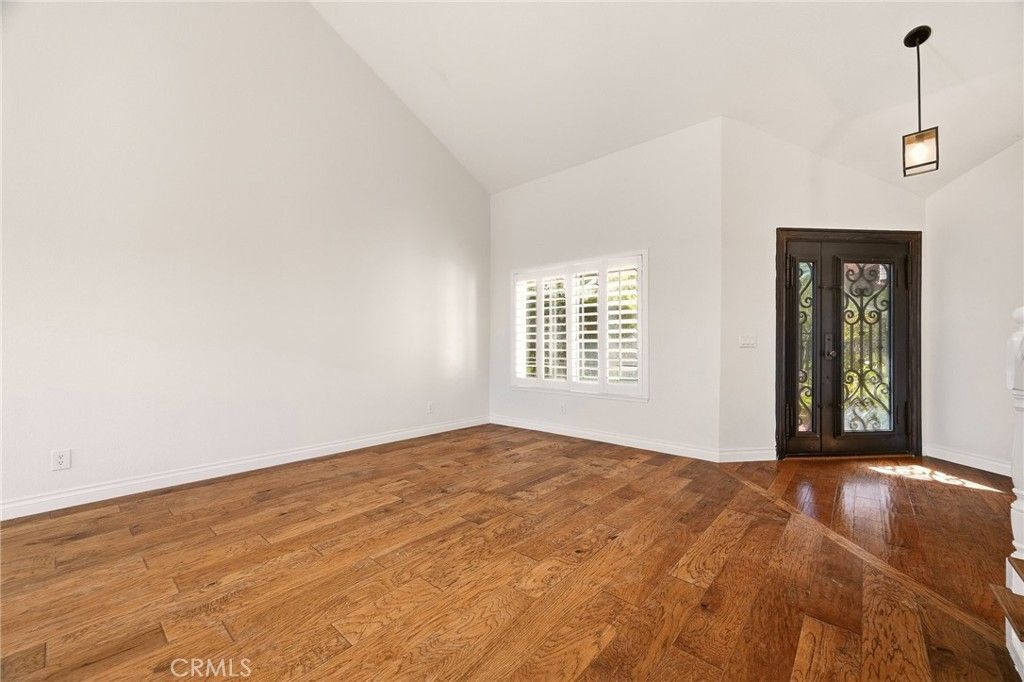
Turnkey Stevenson Ranch home offering the perfect blend of style, comfort, and resort-style living! This beautifully upgraded residence features no HOA and no Mello-Roos, a 3-car garage, downstairs bedroom and bath, and a remodeled kitchen with custom cabinetry, quartz countertops, stainless steel appliances, and a spacious center island. The primary suite enjoys beautiful views, while the remodeled primary bath features a walk-in shower and dual vanity. Step outside to a private backyard with an in-ground pool, patio, and beautifully landscaped grounds-ideal for relaxing and entertaining. Additional highlights include engineered wood flooring, custom lighting, indoor laundry, a versatile upstairs loft, and convenient freeway access. A wonderful opportunity to own a move-in-ready home in desirable Stevenson Ranch!
Property Features
Property Type: Residential - Single Family
Cooling: Central Air
Garage: 3 car attached
Heating: Central, Fireplace(s)
Lot Size: 0.19 Acres
Stories: 2.0
Year Built: 1987
Amenities
Bedroom on Main Level
Feature Descriptions
Appliances: Double Oven, Dishwasher, Electric Range, Disposal, Refrigerator
Community Features: Suburban
Days on Site: 24
Fireplace: Family Room
Laundry: Laundry Room
Lot: Back Yard, Front Yard, Sprinkler System
Parcel#: 2826042029
Parking: Door-Multi, Garage
Parking Notes: Door-Multi, Garage
Pool: Private, See Remarks
Sewer: Public Sewer
Special View Info: City Lights
Swimming Pool: Yes
Units: 1
Water: Public
Local Schools
School District: William S. Hart Union
Listed By / Shown By
Listed By
Agency Name: ASPIRE HOMES
Agent Name: JIAYU LIN
Agency Phone: 408-337-6938

Shown By
Agent Name: TEAM T.P.G.
Agent Phone:
Agency Title: Watson Realty
Estimate Your Payment
Estimated Payment
$ 2,768.96 per month $2,448.12 Principal & Interest $0.00 Property Tax (data not provided by mls) $320.83 Homeowner's Insurance
24813 Sagecrest | MLS# IV26217282
This single family home located at 24813 Sagecrest, Stevenson Ranch, CA 91381 is currently listed for sale with an asking price of $1,100,000. This property was built in 1987 and has 4 bedrooms and 3 full baths with 2199 sq. ft. Sagecrest is located in the Sunset Point (SNPT) subdivision within the William S. Hart Union school district. Search Sunset Point (SNPT) real estate on t-p-g.cce-escrow.com today.