
BEDS5
BATHS3 full
SQUARE FEET2,687
MLS#OC26233830
STATUSActive
PROPERTY TYPEResidential - Single Family
SUBDIVISIONNellie Gail (NG)
SCHOOLSaddleback Valley Unified
Listing Courtesy of:
Sadri Group
Agency Phone: 949-899-2600
Associate Name: Robyn Webb

Listing Shown by:
Watson Realty
Associate Name: TEAM T.P.G.
Property Description
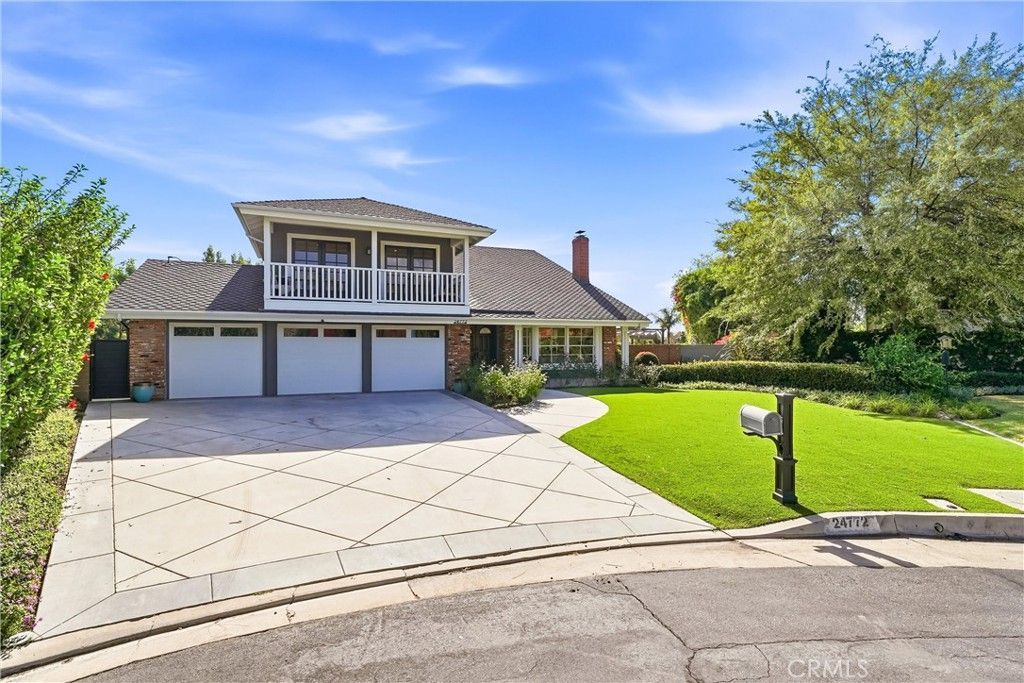
Set at the end of a quiet cul-de-sac in Nellie Gail Ranch, this reimagined 4-bedroom, 3-bath pool home sits on an approx. 14,300 sq ft lot with sweeping canyon and hillside views. Freshly painted inside and out with all-new lighting, wide-plank floors, vaulted beamed ceilings, and a stacked stone fireplace. The redesigned kitchen offers a marble island, farmhouse sink, and pro-style range, opening to a view breakfast nook and family room. The primary suite boasts a spa-like bath with soaking tub and marble shower. A huge bonus room with French doors opens to a covered balcony; a main-level bedroom and bath add flexibility. Outside, a 270-degree wraparound yard showcases a heated view pool and spa, two pergolas, and low-maintenance turf. Major upgrades: owned solar, newer dual AC with Nest thermostats, PEX repipe, Tesla car charger and 3 new garage doors with new motors and quiet rollers. Low HOA, no Mello-Roos, and access to Nellie Gail's trails, tennis, and clubhouse.
Property Features
Property Type: Residential - Single Family
Cooling: CentralAir, Dual
Garage: 3 car attached
Heating: Central
Lot Size: 0.33 Acres
Roof Type: Composition
Stories: 2.0
Year Built: 1979
Amenities
BreakfastBar
BuiltInFeatures
Balcony
BreakfastArea
ChairRail
CeilingFans
HighCeilings
InLawFloorplan
BedroomOnMainLevel
RainGutters
Feature Descriptions
Accessibility: SeeRemarks
Appliances: SixBurnerStove, BuiltInRange, Dishwasher, Disposal
Association Amenities: SportCourt, HorseTrails, Pickleball, Pool, SpaHotTub, TennisCourts, Trails
Community Features: Curbs, Gutters, Hiking, HorseTrails, Sidewalks, Park
Days on Site: 1
Exclusions: All white curtain panels
Exterior: Stucco
Fencing: SeeRemarks
Fireplace: LivingRoom
Flooring: Wood
HOA Fee: 599/ Quarterly
Horse Amenities: RidingTrail
Laundry: SeeRemarks
Lot: BackYard, CulDeSac, FrontYard, Lawn, NearPark, Yard
Parcel#: 62704109
Parking: DoorMulti, DirectAccess, Driveway, GarageFacesFront, Garage
Parking Notes: DoorMulti, DirectAccess, Driveway, GarageFacesFront, G
Patio/Porch: Enclosed, Patio, SeeRemarks, WrapAround
Pool: Heated, InGround, Private, Association
Sewer: PublicSewer
Spa: Yes
Spa: InGround, Private
Special View Info: CityLights, Hills, Mountains
Swimming Pool: Yes
Units: 1
Water: Public
Water Features: OceanSideOfFreeway
Window: DoublePaneWindows, RollerShields
Local Schools
School District: Saddleback Valley Unified
Listed By / Shown By
Listed By
Agency Name: Sadri Group
Agent Name: Robyn Webb
Agency Phone: 949-899-2600

Shown By
Agent Name: TEAM T.P.G.
Agent Phone:
Agency Title: Watson Realty
Estimate Your Payment
Estimated Payment
$ 7,045.74 per month $6,229.36 Principal & Interest $0.00 Property Tax (data not provided by mls) $816.38 Homeowner's Insurance
24772 Red Lodge | MLS# OC26233830
This single family home located at 24772 Red Lodge, Laguna Hills, CA 92653 is currently listed for sale with an asking price of $2,799,000. This property was built in 1979 and has 5 bedrooms and 3 full baths with 2687 sq. ft. Red Lodge is located in the Nellie Gail (NG) subdivision within the Saddleback Valley Unified school district. Search Nellie Gail (NG) real estate on t-p-g.cce-escrow.com today.