
BEDS3
BATHS2 full 1 partial
SQUARE FEET2,476
MLS#ML82054823
STATUSActive Under Contract
PROPERTY TYPEResidential - Single Family
SCHOOLOther
Listing Courtesy of:
Town'N Country Realty
Agency Phone: 831-424-0001
Associate Name: Jeff Pluta

Listing Shown by:
Watson Realty
Associate Name: TEAM T.P.G.
Property Description
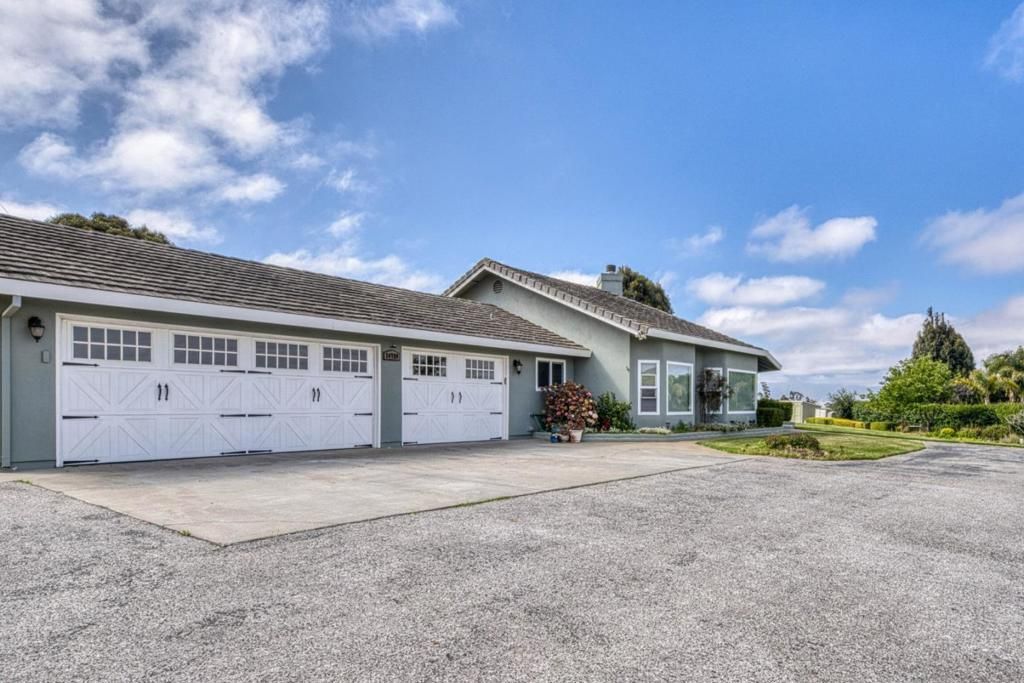
Welcome to Foothill Estates! This beautiful, move-in-ready 2,476-square-foot single-story home is situated on more than one acre within a desirable gated community. The freshly painted interior features a spacious open floor plan, a large kitchen, and an inviting family room perfect for entertaining and family gatherings. The primary suite includes direct backyard access, dual sinks, a walk-in closet, a separate stall shower, and a large soaking tub. A generously sized three-car garage provides plenty of room for vehicles, recreational toys, storage, etc. Additional features include a backup generator, multiple storage sheds, and ample outdoor space for gardening, a greenhouse, or creating your own private retreat. Residents can also enjoy the community playground and barbecue area. This home offers space, privacy, and comfortable country-style living in a welcoming gated neighborhood.
Property Features
Property Type: Residential - Single Family
Cooling: None
Garage: 3 car attached
Lot Size: 1.00 Acres
Roof Type: Tile
Stories: 1.0
Year Built: 1994
Amenities
Walk-In Closet(s)
Feature Descriptions
Appliances: Dishwasher, Gas Cooktop, Refrigerator, Vented Exhaust Fan
Association Amenities: Water
Days on Site: 11
Fireplace: Living Room
Flooring: Carpet, Tile
HOA Fee: 319/ Monthly
Parcel#: 107071019000
Security: Fire Sprinkler System
Special View Info: Mountain(s), Neighborhood, Valley
Local Schools
School District: Other
Listed By / Shown By
Listed By
Agency Name: Town'N Country Realty
Agent Name: Jeff Pluta
Agency Phone: 831-424-0001

Shown By
Agent Name: TEAM T.P.G.
Agent Phone:
Agency Title: Watson Realty
Estimate Your Payment
Estimated Payment
$ 2,758.89 per month $2,439.22 Principal & Interest $0.00 Property Tax (data not provided by mls) $319.67 Homeowner's Insurance
24720 Foothill Drive | MLS# ML82054823
This single family home located at 24720 Foothill Drive, Salinas, CA 93908 is currently listed for sale with an asking price of $1,096,000. This property was built in 1994 and has 3 bedrooms and 2 full and 1 partial baths with 2476 sq. ft. Foothill Drive is located within the Other school district. Search Salinas real estate on t-p-g.cce-escrow.com today.