
BEDS4
BATHS2 full 1 partial
SQUARE FEET2,474
MLS#OC26100968
STATUSActive Under Contract
PROPERTY TYPEResidential - Single Family
SUBDIVISIONWoodside II (South) (WS2)
SCHOOLSaddleback Valley Unified
Listing Courtesy of:
Laguna Premier Realty Inc.
Agency Phone: 949-900-6930
Associate Name: Laura Heflin

Listing Shown by:
Watson Realty
Associate Name: TEAM T.P.G.
Property Description
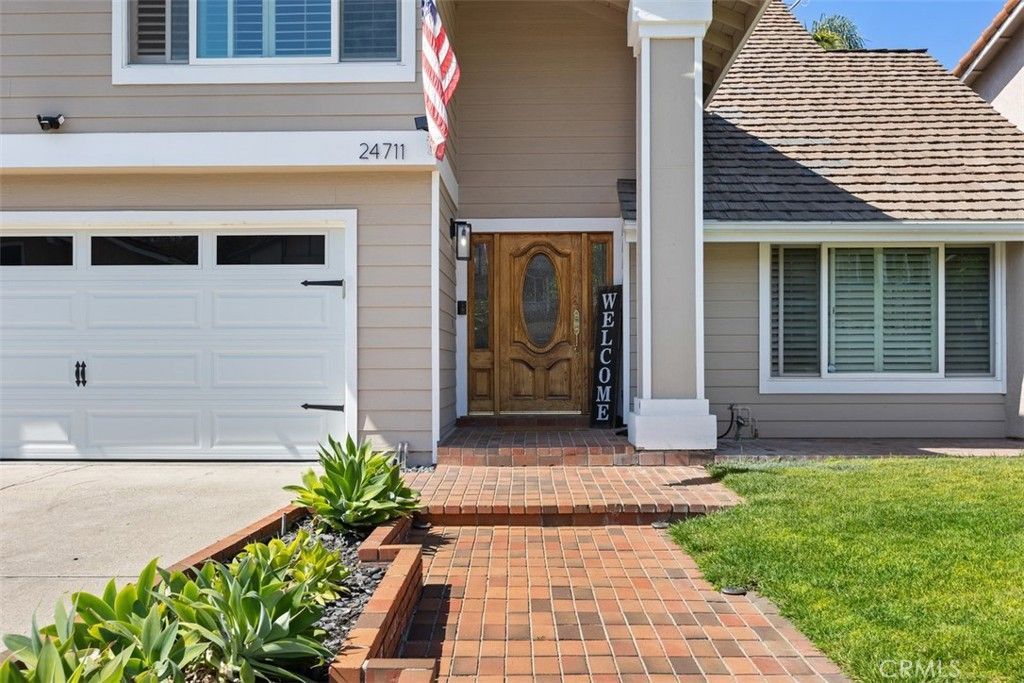
Welcome to this stunningly upgraded 4-bedroom, 2.5-bathroom home where timeless style meets modern comfort. From the moment you step inside, soaring cathedral ceilings, rich hardwood floors, and abundant natural light create a warm and inviting ambiance. Thoughtfully designed for both everyday living and effortless entertaining, this beautifully maintained residence features fresh designer paint, recessed lighting, elegant plantation shutters, and stylish new light fixtures throughout. The spacious living room is centered around a cozy gas fireplace, while ceiling fans in every bedroom provide year-round comfort. The updated kitchen offers newer appliances, tile countertops, and generous prep and gathering space?perfect for cooking, hosting, and making lasting memories. Additional highlights include a remodeled bathroom, a convenient indoor laundry room, and exceptional storage throughout the home. Ideally located near shopping, schools, and scenic walking trails, this exceptional home offers the perfect blend of luxury, comfort, and convenience. Upstairs, the expansive primary suite serves as a private retreat with a grand double-door entry, walk-in closet, mirrored wardrobe doors, and a spa-inspired en-suite bath featuring dual sinks. This home also boasts numerous valuable upgrades, including a newer HVAC system (only one year old), tinted windows, an insulated garage door, epoxy-coated garage floors, and finished garage drywall. Step outside to your own backyard paradise featuring a sparkling pool and Jacuzzi, both beautifully renovated in 2022. The oversized side yard and additional attic storage with pull-down access offer even more flexibility and functionality. Ideally located near shopping, schools, and scenic walking trails, this exceptional home offers the perfect blend of luxury, comfort, and convenience. Located within the highly regarded Saddleback Valley Unified School District and offering access to the renowned Lake Forest Sun & Sail Club, residents enjoy resort-style amenities including pools, tennis, pickleball, fitness facilities, and more. This is a rare opportunity to own a truly turnkey home in one of Lake Forests most sought-after communities?homes like this rarely come available.
Property Features
Property Type: Residential - Single Family
Cooling: Central Air, High Efficiency, Attic Fan
Garage: 2 car attached
Heating: Central, Forced Air, Fireplace(s)
Home Style: Traditional
Lot Size: 0.15 Acres
Roof Type: Composition
Stories: 2.0
Year Built: 1977
Amenities
Ceiling Fan(s)
Separate/Formal Dining Room
Eat-in Kitchen
High Ceilings
Open Floorplan
Pull Down Attic Stairs
Recessed Lighting
Storage
Tile Counters
All Bedrooms Up
Attic
Loft
Primary Suite
Feature Descriptions
Accessibility: Parking
Appliances: Dishwasher, Free-Standing Range, Gas Cooktop, Microwave, Refrigerator, Range Hood, Dryer, Washer
Association Amenities: Clubhouse, Sport Court, Dog Park, Picnic Area, Pool, Spa/Hot Tub, Tennis Court(s), Trail(s)
Community Features: Curbs, Dog Park, Gutter(s), Street Lights, Suburban
Days on Site: 79
Door Features: Mirrored Closet Door(s)
Fencing: Excellent Condition
Fireplace: Family Room, Gas
Flooring: Carpet, Tile, Wood
HOA Fee: 140/ Monthly
Laundry: Washer Hookup, Laundry Room
Lot: Sprinkler System
Parcel#: 61436155
Parking: Driveway, Garage
Parking Notes: Driveway, Garage
Patio/Porch: Concrete
Pool: In Ground, Pebble, Private, Association
Security: Carbon Monoxide Detector(s), Smoke Detector(s)
Sewer: Public Sewer
Spa: In Ground, Private
Spa: Yes
Special View Info: Pool
Swimming Pool: Yes
Units: 1
Utilities: Cable Connected, Electricity Connected, Natural Gas Connected, Sewer Connected, Water Connected
Water: Public
Window: Double Pane Windows, Plantation Shutters, Tinted Windows
Local Schools
High School: El Toro
Middle School: Serrano
Elementary School: Rancho Canada
School District: Saddleback Valley Unified
Listed By / Shown By
Listed By
Agency Name: Laguna Premier Realty Inc.
Agent Name: Laura Heflin
Agency Phone: 949-900-6930

Shown By
Agent Name: TEAM T.P.G.
Agent Phone:
Agency Title: Watson Realty
Estimate Your Payment
Estimated Payment
$ 3,521.61 per month $3,113.57 Principal & Interest $0.00 Property Tax (data not provided by mls) $408.04 Homeowner's Insurance
24711 Via Del Rio | MLS# OC26100968
This single family home located at 24711 Via Del Rio, Lake Forest, CA 92630 is currently listed for sale with an asking price of $1,399,000. This property was built in 1977 and has 4 bedrooms and 2 full and 1 partial baths with 2474 sq. ft. Via Del Rio is located in the Woodside II (South) (WS2) subdivision within the Saddleback Valley Unified school district. Search Woodside II (South) (WS2) real estate on t-p-g.cce-escrow.com today.