
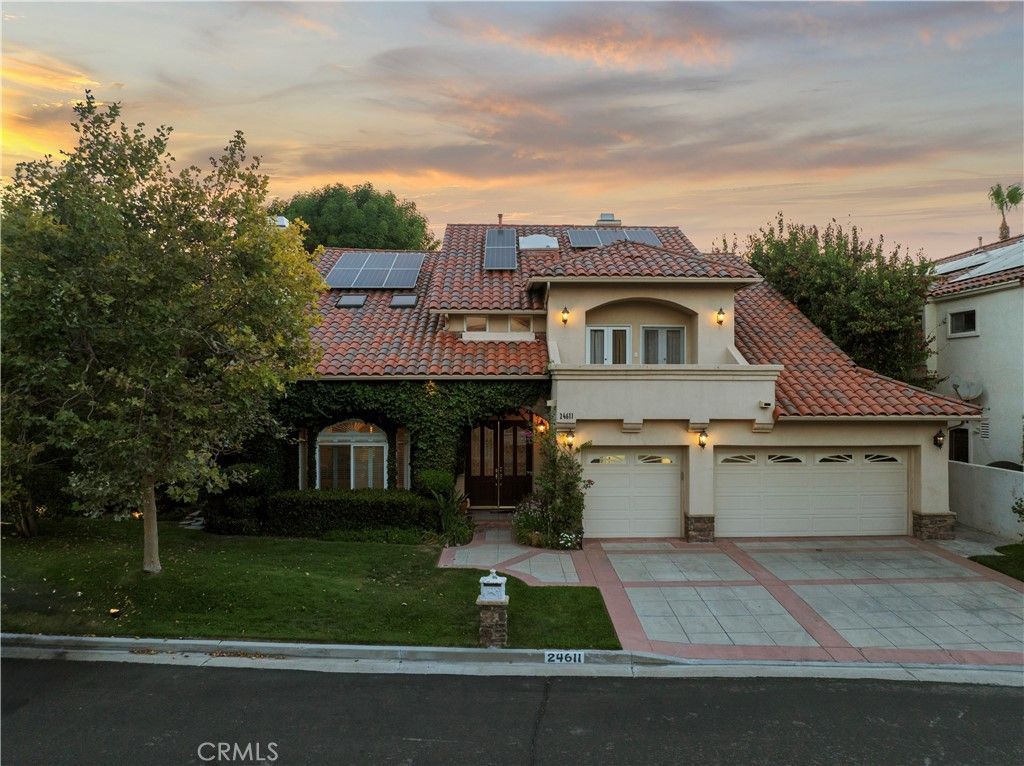
BEDS4
BATHS4 full
SQUARE FEET3,420
MLS#SR26160919
STATUSActive
PROPERTY TYPEResidential - Single Family
SUBDIVISIONBrittany Lane (BTLN)
SCHOOLABC Unified
Listing Courtesy of:
FindMyHome
Agency Phone: 310-890-3434
Associate Name: Robert Ortega

Listing Shown by:
Watson Realty
Associate Name: TEAM T.P.G.
Property Description
Experience luxury living in this beautifully maintained executive home w/ sparkling pool & spa that is set on a private 10,000+ sq. ft. corner lot, where quality craftsmanship, thoughtful upgrades, and exceptional versatility come together in perfect harmony. From the moment you enter through the grand foyer with soaring cathedral ceilings and abundant natural light, you are welcomed into a space designed for both everyday comfort and unforgettable daily experiences. At the heart of the home is a chefs kitchen featuring premium KitchenAid appliances, generous counter space, and seamless flow into the main living and dining areas?ideal for hosting gatherings both large and intimate. Expansive indoor-outdoor connectivity leads to a true backyard retreat, complete with a resort-style pool and cascading waterfall, multiple lounging areas, and five inviting patios that create endless opportunities for entertaining, relaxing, and enjoying the surrounding neighborhood & mountain views. The thoughtfully designed layout includes a private guest suite with its own entrance, offering flexibility for visitors, extended family, or potential rental income. Additional versatile spaces can easily accommodate a home office, creative studio, fitness room, or multigenerational living, making this home as functional as it is beautiful. Extensive upgrades provide both luxury and peace of mind, including high end quartz-like counter tops, complete surround sound ready, solid wood floors, skylight, ample storage space, two oversized attic space, travertine tiles, marble and custom stone work throughout, newer roofing, PEX repiping, dual-pane windows, whole-house water filtration, smart home features, EV charging, fresh interior and exterior paint, and numerous system enhancements throughout. Every detail has been carefully considered to elevate both comfort and convenience. With its exceptional layout, entertainers dream backyard, and countless custom features, this home offers a rare opportunity to enjoy refined living in a truly special setting, nestled on a private community road. There are simply too many upgrades and unique touches to list?this is a home that must be experienced in person to fully appreciate. Priced to sell fast! Schedule your private tour today before this extraordinary opportunity is gone.
Property Features
Property Type: Residential - Single Family
Cooling: Central Air
Garage: 3 car attached
Heating: Central, Solar
Home Style: Mediterranean
Lot Size: 0.23 Acres
Stories: 2.0
Year Built: 1990
Amenities
Built-in Features
Balcony
Breakfast Area
Block Walls
Ceiling Fan(s)
Ceramic Counters
Cathedral Ceiling(s)
Central Vacuum
Separate/Formal Dining Room
Eat-in Kitchen
High Ceilings
Open Floorplan
Pull Down Attic Stairs
Stone Counters
Recessed Lighting
Wired for Sound
Bedroom on Main Level
Jack and Jill Bath
Primary Suite
Utility Room
Walk-In Closet(s)
Lighting
Feature Descriptions
Accessibility: See Remarks
Appliances: 6 Burner Stove, Convection Oven, Double Oven, Dishwasher, Refrigerator, Range Hood, Water Softener, Water To Refrigerator, Water Heater, Warming Drawer
Community Features: Biking, Curbs, Foothills, Street Lights
Days on Site: 9
Door Features: Double Door Entry, French Doors, Service Entrance
Exterior: Stucco
Fencing: Block, See Remarks
Fireplace: Family Room, Gas, Living Room, Wood Burning
Flooring: Carpet, See Remarks, Vinyl, Wood
HOA Fee: 200/ Annually
Laundry: Inside, Laundry Room
Lot: Back Yard, Corner Lot, Front Yard, Garden, Lawn, Sprinkler System
Parcel#: 2825010067
Parking: Attached Carport, Concrete, Door-Multi, Direct Access, Driveway, Garage Faces Front, Garage, Off Street, Private, On Street
Parking Notes: Attached Carport, Concrete, Door-Multi, Direct Access
Patio/Porch: Concrete, Covered, Front Porch, Patio, Porch, See Remarks
Pool: In Ground, Private, Waterfall
Security: Security System, Carbon Monoxide Detector(s), Smoke Detector(s)
Sewer: Public Sewer
Spa: Yes
Spa: In Ground, Private
Special View Info: Hills, Mountain(s), Neighborhood, Peek-A-Boo, Trees/Wo
Swimming Pool: Yes
Units: 1
Utilities: Electricity Connected, Natural Gas Available, Sewer Connected, Water Connected
Water: Public
Window: Double Pane Windows, Screens, Shutters
Local Schools
School District: ABC Unified
Listed By / Shown By
Listed By
Agency Name: FindMyHome
Agent Name: Robert Ortega
Agency Phone: 310-890-3434

Shown By
Agent Name: TEAM T.P.G.
Agent Phone:
Agency Title: Watson Realty
Estimate Your Payment
Estimated Payment
$ 3,519.03 per month $3,111.29 Principal & Interest $0.00 Property Tax (data not provided by mls) $407.74 Homeowner's Insurance
24611 Brittany | MLS# SR26160919
This single family home located at 24611 Brittany, Newhall, CA 91321 is currently listed for sale with an asking price of $1,397,975. This property was built in 1990 and has 4 bedrooms and 4 full baths with 3420 sq. ft. Brittany is located in the Brittany Lane (BTLN) subdivision within the ABC Unified school district. Search Brittany Lane (BTLN) real estate on t-p-g.cce-escrow.com today.