
BEDS2
BATHS2 full 1 partial
SQUARE FEET1,938
MLS#OC26164317
STATUSActive
PROPERTY TYPEResidential - Condominium
SUBDIVISIONSierra Bella II at Tesoro Highlands
SCHOOLWilliam S. Hart Union
Listing Courtesy of:
Keller Williams Realty
Agency Phone: 949-482-3999
Associate Name: Cesi Pagano

Listing Shown by:
Watson Realty
Associate Name: TEAM T.P.G.
Property Description
Single Story living spacious home with beautiful outdoor back patio , stunning slider doors open up to outside, Age qualified, active adult community. Buyer has an opportunity to pick upgrades. Sierra Bella II is a collection of new single-family homes located in the gated and age-qualified Tesoro Highlands Villas neighborhood, part of the Tesoro Highlands masterplan in Santa Clarita, CA. Future planned amenities will include a clubhouse, pool, playgrounds, public trails and sweeping views throughout. There will also be a dedicated gated amenity center for active adult homebuyers ages 55+. Ideally situated close to several retail shopping centers, the local area is also host to open natural space and top-rated schools.
Property Features
Property Type: Residential - Condominium
Cooling: Central Air, Electric
Garage: 2 car attached
Heating: Central
Lot Size: 0.12 Acres
Roof Type: Concrete, Tile
Stories: 1.0
Year Built: 2026
Amenities
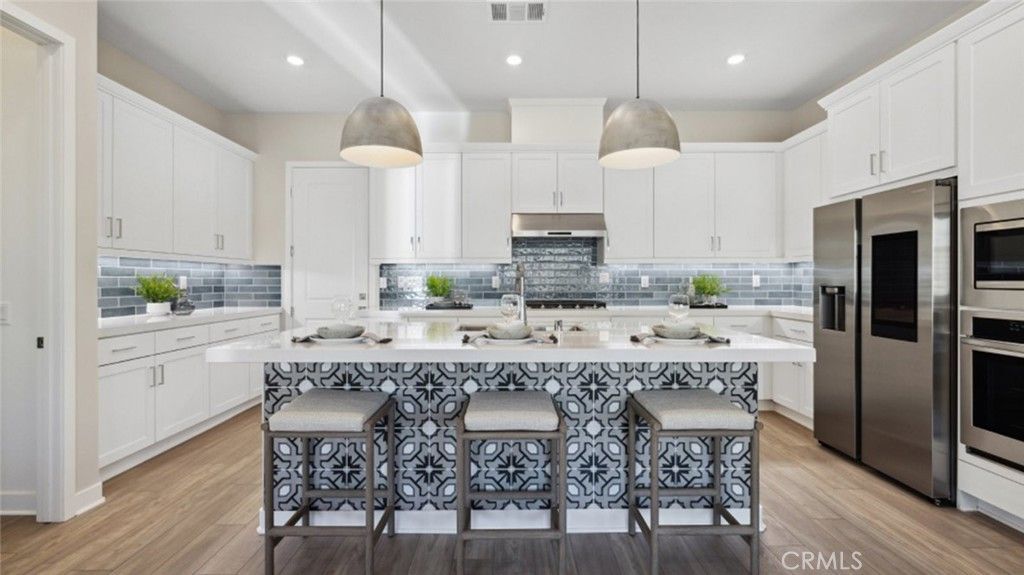
Breakfast Bar
Open Floorplan
Recessed Lighting
Storage
Unfurnished
Wired for Data
All Bedrooms Down
Bedroom on Main Level
Main Level Primary
Primary Suite
Walk-In Closet(s)
Feature Descriptions
Appliances: 6 Burner Stove, Convection Oven, Dishwasher, Disposal, Gas Oven, Gas Range, Microwave, Refrigerator, Range Hood, Tankless Water Heater
Association Amenities: Bocce Court, Clubhouse, Dog Park, Fitness Center, Maintenance Grounds, Meeting Room, Management, Meeting/Banquet/Party Room, Barbecue, Playground, Pickleball, Pool, Guard, Spa/Hot Tub, Security, Tennis Court(s)
Community Features: Biking, Curbs, Gutter(s), Hiking, Street Lights, Sidewalks, Gated, Park, Pool
Days on Site: 4
Door Features: Panel Doors, Sliding Doors
Fireplace: None
Furnished: Yes
HOA Fee: 483/ Monthly
Laundry: Washer Hookup, Gas Dryer Hookup, Inside, Laundry Room
Lot: Back Yard, Near Park, Sprinkler System
Parking: Direct Access, Garage, Garage Door Opener, Garage Faces Side
Parking Notes: Direct Access, Garage, Garage Door Opener, Garage Fac
Patio/Porch: Concrete, Front Porch, Porch
Pool: Community, Fenced, Heated, Lap, Association
Security: Carbon Monoxide Detector(s), Gated Community, Smoke Detector(s)
Sewer: Public Sewer
Spa: Association, Community
Spa: Yes
Swimming Pool: Yes
Units: 1
Water: Public
Window: Double Pane Windows
Local Schools
School District: William S. Hart Union
Listed By / Shown By
Listed By
Agency Name: Keller Williams Realty
Agent Name: Cesi Pagano
Agency Phone: 949-482-3999

Shown By
Agent Name: TEAM T.P.G.
Agent Phone:
Agency Title: Watson Realty
Estimate Your Payment
Estimated Payment
$ 2,038.93 per month $1,802.69 Principal & Interest $0.00 Property Tax (data not provided by mls) $236.25 Homeowner's Insurance
24553 Camino Canoa | MLS# OC26164317
This condo located at 24553 Camino Canoa, Valencia, CA 91354 is currently listed for sale with an asking price of $809,990. This property was built in 2026 and has 2 bedrooms and 2 full and 1 partial baths with 1938 sq. ft. Camino Canoa is located in the Sierra Bella II at Tesoro Highlands subdivision within the William S. Hart Union school district. Search Sierra Bella II At Tesoro Highlands real estate on t-p-g.cce-escrow.com today.