
BEDS3
BATHS2 full
SQUARE FEET1,924
MLS#PTP2607661
STATUSActive
PROPERTY TYPEResidential - Single Family
SCHOOLMountain Empire Unified
Listing Courtesy of:
Keller Williams Realty
Agency Phone: 619-469-0700
Associate Name: Gregg Phillipson

Listing Shown by:
Watson Realty
Associate Name: TEAM T.P.G.
Property Description
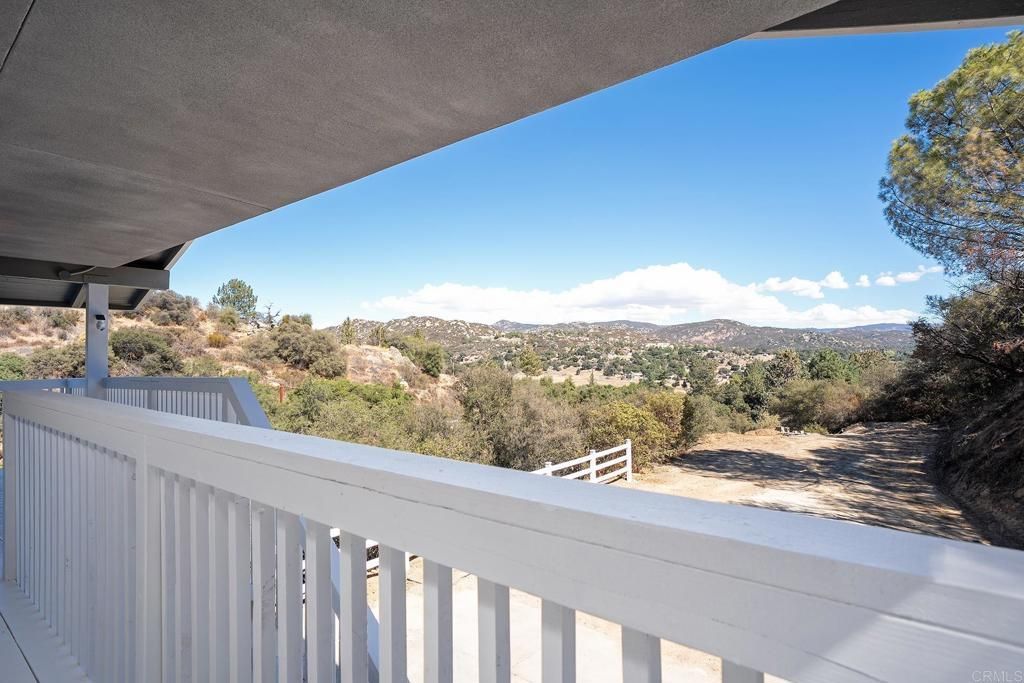
REMODELED 3 BEDROOM, 2 BATH WITH 1924 SQ FT ON .58 OF AN ACRE IN THE HILLS OF DESCANSO WITH AMAZING VIEWS. THE HOME FEATURES, WOOD LAMINATE FLOORING, NEW CARPET, NEW PAINT INSIDE AND OUT, LARGE EAT IN KITCHEN WITH GRANITE COUNTERS AND STAINLESS APPLIANCES, DUAL PANE WINDOWS AND SLIDERS, CEILING FANS, UPDATED BATHS, WHOLE HOUSE FAN, LARGE WRAP AROUND COVERED DECK TO ENJOY THE VIEWS, SPACIOUS BEDROOMS, DOWNSTAIRS COULD BE USED AS AN ADU, LONG PRIVATE DRIVEWAY, PRIVACY, LOTS OF EXTRA PARKING, MATURE LANDSCAPING WITH MANZANITA AND MATURE OAK TREES AND MUCH MORE.
Property Features
Property Type: Residential - Single Family
Cooling: Ductless, See Remarks
Heating: Ductless, Forced Air, Fireplace(s), Propane
Lot Size: 0.58 Acres
Roof Type: Composition, Shingle
Stories: 1.0
Year Built: 1977
Amenities
Ceiling Fan(s)
Eat-in Kitchen
Recessed Lighting
Bedroom on Main Level
Rain Gutters
Feature Descriptions
Appliances: Dishwasher, Electric Oven, Electric Range, Electric Water Heater, Disposal, Microwave, Refrigerator, Dryer, Washer
Community Features: Rural
Days on Site: 19
Door Features: Mirrored Closet Door(s), Panel Doors, Sliding Doors
Exterior: Block, Drywall, Stucco
Fencing: Partial
Fireplace: Living Room, See Remarks, Wood Burning
Flooring: Laminate, Tile
Laundry: Washer Hookup, Propane Dryer Hookup, See Remarks
Lot: Gentle Sloping, Level
Parcel#: 4052710700
Parking: Concrete, Driveway, Gravel
Parking Notes: Concrete, Driveway, Gravel
Patio/Porch: Deck, Wrap Around
Security: Closed Circuit Camera(s)
Spa: None
Special View Info: Mountain(s), Valley, Trees/Woods
Utilities: Electricity Connected, Propane
Window: Double Pane Windows
Local Schools
School District: Mountain Empire Unified
Listed By / Shown By
Listed By
Agency Name: Keller Williams Realty
Agent Name: Gregg Phillipson
Agency Phone: 619-469-0700

Shown By
Agent Name: TEAM T.P.G.
Agent Phone: (661) 327-5161
Agency Title: Watson Realty
Estimate Your Payment
Estimated Payment
$ 2,013.53 per month $1,780.23 Principal & Interest $0.00 Property Tax (data not provided by mls) $233.30 Homeowner's Insurance
24541 Manzanita Dr | MLS# PTP2607661
This single family home located at 24541 Manzanita Dr, Descanso, CA 91916 is currently listed for sale with an asking price of $799,900. This property was built in 1977 and has 3 bedrooms and 2 full baths with 1924 sq. ft. Manzanita Dr is located within the Mountain Empire Unified school district. Search Descanso real estate on t-p-g.cce-escrow.com today.