
BEDS4
BATHS2 full 1 partial
SQUARE FEET2,124
MLS#OC26094749
STATUSActive
PROPERTY TYPEResidential - Single Family
SUBDIVISIONWoodside II (South) (WS2)
SCHOOLSaddleback Valley Unified
Listing Courtesy of:
Pro Realty Group
Agency Phone: 949-795-8914
Associate Name: Matt Vanderbeek

Listing Shown by:
Watson Realty
Associate Name: TEAM T.P.G.
Property Description
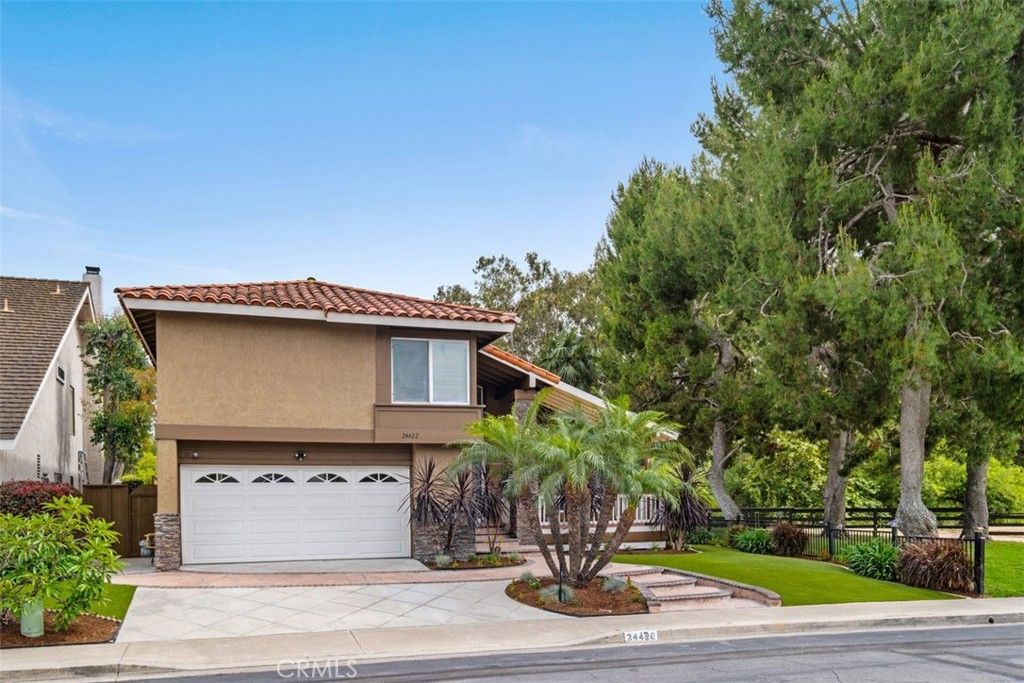
Set on a quiet street with direct access to a lush greenbelt, this 4-bedroom, 2.5-bath split-level home in Lake Forest offers a rare combination of privacy, space, and extensive upgrades throughout. With approximately 2,124 square feet, the home sits in a location thats hard to replicate?featuring no direct homes in front and a peaceful, open setting. At the heart of the home is a fully remodeled, oversized kitchen featuring a large center island, abundant cabinetry, and soft-close drawers and cabinets. The layout opens seamlessly to the main living areas, creating a natural gathering space for both everyday living and entertaining. The split-level design adds character and separation of space, with vaulted ceilings and abundant natural light throughout. French doors lead to the backyard and pool area, complete with retractable magnetic screens?making it easy to enjoy indoor/outdoor living. The outdoor space continues to impress with upgraded hardscape, artificial turf, updated fencing, and a resurfaced pool with solar heating. The front porch addition overlooks the greenbelt, offering a peaceful and private setting. Additional improvements include remodeled bathrooms, updated flooring, new carpet and interior paint, recessed lighting, dual-pane Low-E windows, a newer HVAC system, and a whole house fan for energy-efficient cooling. With over $250K invested into the property, the home has been thoughtfully improved over time, giving buyers confidence in the overall condition while still allowing room to personalize. Located within the Lake Forest II community, residents enjoy access to the Sun & Sail Club, a private recreation facility offering multiple pools, fitness center, tennis and pickleball courts, clubhouse, and year-round events?adding a true lifestyle component to the home. The standout feature remains the setting?homes with this kind of greenbelt access and open space in front rarely come available, creating a more private, relaxed environment while still being centrally located within Lake Forest. For additional information on the Sun & Sail Club amenities, visit www.lf2.org
Property Features
Property Type: Residential - Single Family
Cooling: CentralAir, WholeHouseFan
Garage: 2 car attached
Heating: Central, ForcedAir
Lot Size: 0.13 Acres
Roof Type: Tile
Stories: 2.0
Year Built: 1976
Amenities
BreakfastBar
CeilingFans
CrownMolding
CathedralCeilings
EatInKitchen
GraniteCounters
OpenFloorplan
RecessedLighting
WiredForSound
AllBedroomsUp
WalkInClosets
Feature Descriptions
Accessibility: None
Appliances: Dishwasher, GasCooktop, Disposal, GasWaterHeater, Microwave, Refrigerator, WaterSoftener, Dryer, Washer
Association Amenities: Clubhouse, SportCourt, FitnessCenter, OutdoorCookingArea, Barbecue, PicnicArea, Pickleball, Pool, RecreationRoom, SpaHotTub
Community Features: StreetLights, Suburban, Sidewalks
Days on Site: 88
Door Features: DoubleDoorEntry
Exterior: Stucco
Fencing: AverageCondition, Block, Wood, WroughtIron
Fireplace: FamilyRoom, Gas
Flooring: Carpet, Laminate, Tile
HOA Fee: 160/ Monthly
Laundry: GasDryerHookup, InGarage, LaundryRoom
Lot: ZeroToOneUnitAcre, BackYard, FrontYard, SprinklerSystem, StreetLevel, Yard
Parcel#: 61433191
Parking: Concrete, DirectAccess, DrivewayUpSlopeFromStreet, Garage
Parking Notes: Concrete, DirectAccess, DrivewayUpSlopeFromStreet, Ga
Patio/Porch: Concrete, Deck, FrontPorch, Open, Patio
Pool: InGround, Pebble, Private, SolarHeat, SaltWater, Association
Security: CarbonMonoxideDetectors, SmokeDetectors
Sewer: PublicSewer
Spa: Private
Spa: Yes
Special View Info: ParkGreenbelt, Neighborhood, Pool, TreesWoods
Swimming Pool: Yes
Units: 1
Water: Public
Window: Screens, Shutters
Local Schools
High School: El Toro
Middle School: Serrano
Elementary School: Rancho Canada
School District: Saddleback Valley Unified
Listed By / Shown By
Listed By
Agency Name: Pro Realty Group
Agent Name: Matt Vanderbeek
Agency Phone: 949-795-8914

Shown By
Agent Name: TEAM T.P.G.
Agent Phone:
Agency Title: Watson Realty
Estimate Your Payment
Estimated Payment
$ 3,523.62 per month $3,115.35 Principal & Interest $0.00 Property Tax (data not provided by mls) $408.28 Homeowner's Insurance
24422 Via Del Rio | MLS# OC26094749
This single family home located at 24422 Via Del Rio, Lake Forest, CA 92630 is currently listed for sale with an asking price of $1,399,800. This property was built in 1976 and has 4 bedrooms and 2 full and 1 partial baths with 2124 sq. ft. Via Del Rio is located in the Woodside II (South) (WS2) subdivision within the Saddleback Valley Unified school district. Search Woodside II (South) (WS2) real estate on t-p-g.cce-escrow.com today.