
BEDS3
BATHS3 full
SQUARE FEET1,947
MLS#OC26202241
STATUSActive
PROPERTY TYPEResidential - Single Family
SUBDIVISIONLaguna North (LN)
SCHOOLSaddleback Valley Unified
Listing Courtesy of:
Berkshire Hathaway HomeService
Agency Phone: 949-768-1000
Associate Name: Kevin Hill

Listing Shown by:
Watson Realty
Associate Name: TEAM T.P.G.
Property Description
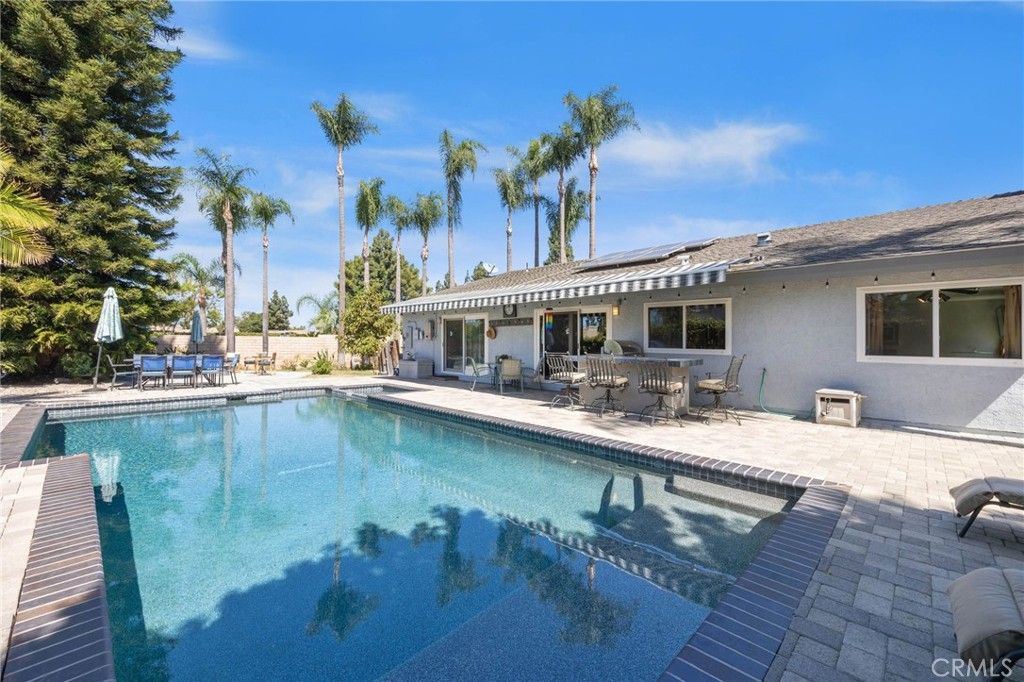
This is what people ask about all time! Large, almost 2000SF single story, 3-car garage, almost 10,000 SF yard, Saltwater pebble Tec pool and spa! The entire house has been upgraded with customized large open great room and kitchen, vaulted ceilings, paid solar system, amazing kitchen has a 60 Viking stove that has 2 ovens, 6 burners, griddle/grill, microwave, 3 bedrooms, 3 bathrooms totally upgraded with high end Grohe push button plumbing, and much more. Please see the long list of upgrades in the supplemental section of the MLS. Nearby shopping centers and the Fabulous Beach and Tennis Club all within one block of your home. Amentites include Jr. Olympic swimming pool, a smaller north pool, beach and swim lagoon, five tennis courts, four pickleball courts and much more. Close to Freeways. This will go fast so make your appointment.
Property Features
Property Type: Residential - Single Family
Cooling: Central Air
Garage: 3 car attached
Heating: Central
Lot Size: 0.22 Acres
Roof Type: Asphalt
Stories: 1.0
Year Built: 1976
Amenities
Breakfast Bar
Built-in Features
Ceiling Fan(s)
Granite Counters
Open Floorplan
Pantry
Recessed Lighting
All Bedrooms Down
Bedroom on Main Level
Jack and Jill Bath
Main Level Primary
Walk-In Closet(s)
Feature Descriptions
Appliances: Dishwasher, Disposal, Gas Range, Microwave, Refrigerator
Association Amenities: Clubhouse, Sport Court, Outdoor Cooking Area, Other Courts, Picnic Area, Tennis Court(s)
Community Features: Curbs, Storm Drain(s), Street Lights
Days on Site: 29
Fencing: Block, Wood
Fireplace: Living Room
Flooring: Tile
HOA Fee: 137/ Monthly
Laundry: In Garage
Lot: Back Yard, Cul-De-Sac, Front Yard, Landscaped, Yard
Parcel#: 61713204
Parking: Direct Access, Driveway, Garage, Paved
Parking Notes: Direct Access, Driveway, Garage, Paved
Patio/Porch: Patio
Pool: Private
Sewer: Public Sewer
Spa: Yes
Spa: Private
Swimming Pool: Yes
Units: 1
Utilities: Sewer Connected
Water: Public
Window: Double Pane Windows
Local Schools
High School: El Toro
Middle School: Serano
Elementary School: Olivewood
School District: Saddleback Valley Unified
Listed By / Shown By
Listed By
Agency Name: Berkshire Hathaway HomeService
Agent Name: Kevin Hill
Agency Phone: 949-768-1000

Shown By
Agent Name: TEAM T.P.G.
Agent Phone: (661) 327-5161
Agency Title: Watson Realty
Estimate Your Payment
Estimated Payment
$ 3,896.68 per month $3,445.18 Principal & Interest $0.00 Property Tax (data not provided by mls) $451.50 Homeowner's Insurance
24382 Corta Cresta | MLS# OC26202241
This single family home located at 24382 Corta Cresta, Lake Forest, CA 92630 is currently listed for sale with an asking price of $1,548,000. This property was built in 1976 and has 3 bedrooms and 3 full baths with 1947 sq. ft. Corta Cresta is located in the Laguna North (LN) subdivision within the Saddleback Valley Unified school district. Search Laguna North (LN) real estate on t-p-g.cce-escrow.com today.