
BEDS4
BATHS3 full
SQUARE FEET2,413
MLS#SW26231184
STATUSActive
PROPERTY TYPEResidential - Single Family
SCHOOLMurrieta
Listing Courtesy of:
Legacy Realty Inc.
Agency Phone: 951-244-3460
Associate Name: Iris Stricklin

Listing Shown by:
Watson Realty
Associate Name: TEAM T.P.G.
Property Description
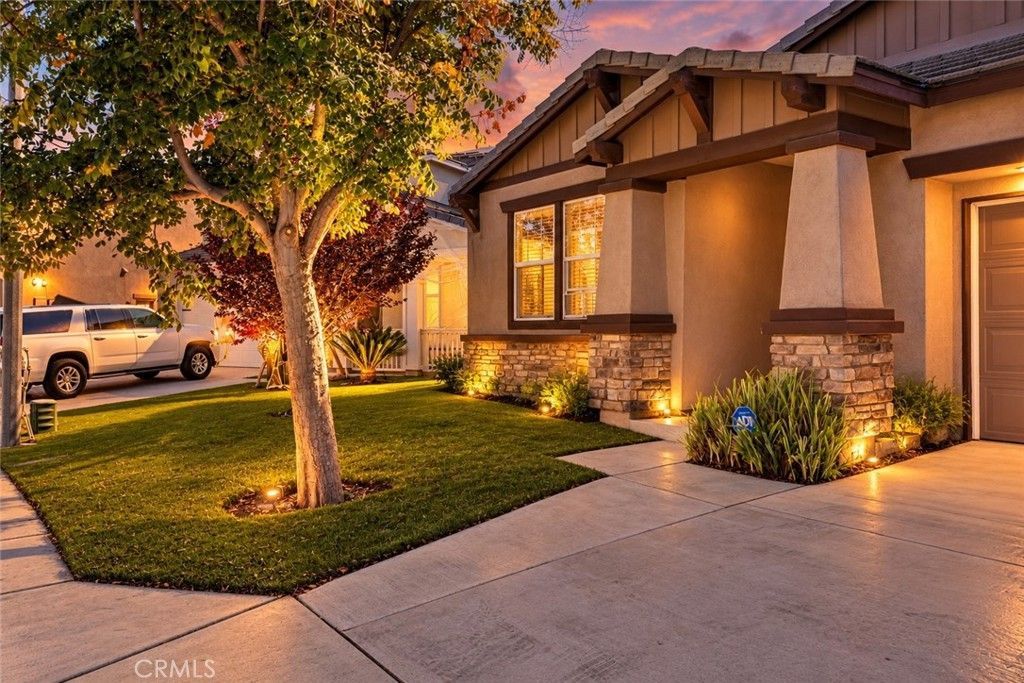
Welcome to 24209 Chestnut Oak, located in The Oaks at Santa Rosa Highlands in highly desirable WEST MURRIETA. This popular D.R. Horton signature series floor plan offers 4 bedrooms, 3 bathrooms, approximately 2,413 sq. ft., SOLAR, and a highly desirable layout with the PRIMARY BEDROOM conveniently located on the main level, along with a second bedroom and hallway bathroom. Light and bright with an open concept design, the spacious kitchen features quartz countertops, white cabinetry, stainless steel appliances, a large island, and opens seamlessly to the great room. There is also a formal dining room or den/game room. Upstairs offers a generous loft and additional bedrooms, providing plenty of flexible living space. The backyard has been transformed into a private retreat featuring a HEATED MINI POOL, built in BBQ, fire pit, and plenty of space to relax and entertain. Residents of The Oaks at Santa Rosa Highlands also enjoy a community pool, clubhouse, BBQ areas, playground, and walking trails. Conveniently located near shopping, schools, and freeway access, this home combines a sought after West Murrieta location, versatile floor plan, and an outdoor space designed to be enjoyed year round.
Property Features
Property Type: Residential - Single Family
Cooling: CentralAir, AtticFan
Garage: 2 car attached
Heating: Central
Home Style: Craftsman
Lot Size: 0.11 Acres
Roof Type: Concrete, FlatTile
Stories: 2.0
Year Built: 2018
Amenities
GraniteCounters
HighCeilings
OpenFloorplan
RecessedLighting
BedroomOnMainLevel
Loft
MainLevelPrimary
WalkInClosets
Feature Descriptions
Appliances: BuiltInRange, Dishwasher, EnergyStarQualifiedAppliances, EnergyStarQualifiedWaterHeater, SelfCleaningOven, WaterHeater
Association Amenities: Pool
Community Features: Curbs, StormDrains, StreetLights, Suburban, Sidewalks
Days on Site: 2
Fencing: Block, Vinyl
Fireplace: None
Flooring: Carpet, Tile
HOA Fee: 235/ Monthly
Laundry: WasherHookup, GasDryerHookup, Inside, LaundryRoom
Lot: ZeroToOneUnitAcre, BackYard, DripIrrigationBubblers, FrontYard, SprinklersInFront, NearPublicTransit, SprinklersTimer
Parcel#: 949710046
Parking: GarageFacesFront, Garage
Parking Notes: GarageFacesFront, Garage
Patio/Porch: Covered
Pool: InGround, Private, Association
Security: FireSprinklerSystem, SmokeDetectors
Sewer: PublicSewer
Spa: None
Special View Info: Mountains
Swimming Pool: Yes
Units: 1
Water: Public
Window: DoublePaneWindows
Local Schools
High School: Murrieta Valley
Middle School: Thompson
Elementary School: Murrieta
School District: Murrieta
Listed By / Shown By
Listed By
Agency Name: Legacy Realty Inc.
Agent Name: Iris Stricklin
Agency Phone: 951-244-3460

Shown By
Agent Name: TEAM T.P.G.
Agent Phone: (661) 327-5161
Agency Title: Watson Realty
Estimate Your Payment
Estimated Payment
$ 1,762.06 per month $1,557.90 Principal & Interest $0.00 Property Tax (data not provided by mls) $204.17 Homeowner's Insurance
24209 Chestnut Oak | MLS# SW26231184
This single family home located at 24209 Chestnut Oak, Murrieta, CA 92562 is currently listed for sale with an asking price of $699,999. This property was built in 2018 and has 4 bedrooms and 3 full baths with 2413 sq. ft. Chestnut Oak is located within the Murrieta school district. Search Murrieta real estate on t-p-g.cce-escrow.com today.