
BEDS2
BATHS2 full
SQUARE FEET925
MLS#SR26231214
STATUSActive
PROPERTY TYPEResidential - Condominium
SUBDIVISIONSiena Villas (SNVL)
SCHOOLWilliam S. Hart Union
Listing Courtesy of:
Pinnacle Estate Properties, Inc.
Agency Phone: 661-705-3200
Associate Name: Racquel Wilder

Listing Shown by:
Watson Realty
Associate Name: TEAM T.P.G.
Property Description
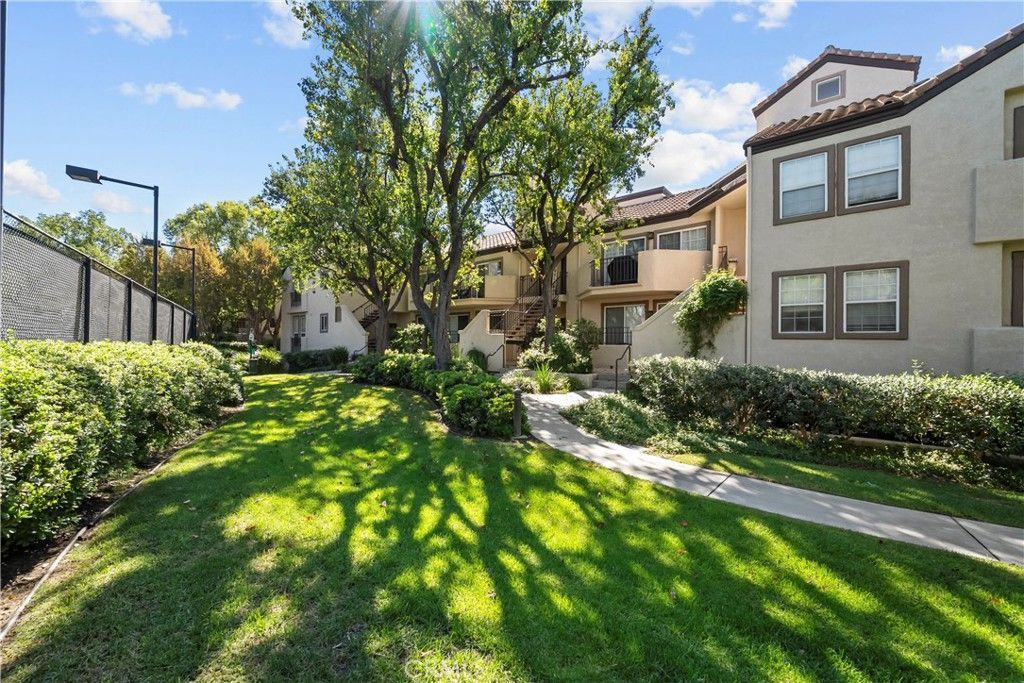
If you've been waiting for a Valencia condo where the work is already done, this is it! This upper-level, bright and light filled condo has 2 bedroom and 2 bathrooms in the fantastic Siena Villas complex, with no neighbors overhead and a full refresh throughout! New paint and brand new carpet, new kitchen cabinets, reglazed tubs and showers in both baths, plus new fixtures and hardware down to the door handles. The primary is a true retreat with an ensuite bath and a huge walk-in closet, updated with a refinished countertop, new faucets and new shower heads. The second bedroom, perfect as a guest room or home office opens to a large balcony with outdoor seating to relax and enjoy your morning coffee or evening drink! Gather around the gas fireplace, enjoy in-unit laundry and a two-car tandem garage. And the location is incredible! You're in the heart of Valencia, just across the street from Whole Foods, Philz Coffee, Mendocino Farms and Valencia Town Center. There's tons of restaurants and ammenties walking distance! Summit Park, community pools, spas, tennis and miles of Paseos round out your weekends.
Property Features
Property Type: Residential - Condominium
Cooling: CentralAir
Garage: 2
Heating: Central
Lot Size: 19.34 Acres
Stories: 1.0
Year Built: 1988
Amenities
BreakfastBar
Balcony
SeparateFormalDiningRoom
GraniteCounters
HighCeilings
RecessedLighting
WalkInClosets
Feature Descriptions
Accessibility: None
Appliances: Dishwasher, Disposal, GasOven, Microwave, Refrigerator, WaterHeater, Dryer, Washer
Association Amenities: Insurance, Pool, SpaHotTub, TennisCourts, Trash, Water
Community Features: Curbs, DogPark, Park, StreetLights, Sidewalks
Days on Site: 2
Fireplace: FamilyRoom
Flooring: Carpet
HOA Fee: 450/ Monthly
Laundry: Inside
Parcel#: 2861054060
Parking: Assigned, Covered
Parking Notes: Assigned, Covered
Patio/Porch: Deck
Pool: Association
Security: CarbonMonoxideDetectors, FireDetectionSystem, SmokeDetectors
Sewer: PublicSewer
Spa: Yes
Spa: Association
Special View Info: ParkGreenbelt, Neighborhood
Units: 472
Utilities: ElectricityConnected, NaturalGasConnected, SewerConnected, WaterConnected
Water: Public
Local Schools
School District: William S. Hart Union
Listed By / Shown By
Listed By
Agency Name: Pinnacle Estate Properties, Inc.
Agent Name: Racquel Wilder
Agency Phone: 661-705-3200

Shown By
Agent Name: TEAM T.P.G.
Agent Phone:
Agency Title: Watson Realty
Estimate Your Payment
Estimated Payment
$ 1,230.93 per month $1,088.30 Principal & Interest $0.00 Property Tax (data not provided by mls) $142.63 Homeowner's Insurance
24119 Del Monte, Unit 56 | MLS# SR26231214
This condo located at 24119 Del Monte, Unit 56, Valencia, CA 91355 is currently listed for sale with an asking price of $489,000. This property was built in 1988 and has 2 bedrooms and 2 full baths with 925 sq. ft. Del Monte, Unit 56 is located in the Siena Villas (SNVL) subdivision within the William S. Hart Union school district. Search Siena Villas (SNVL) real estate on t-p-g.cce-escrow.com today.