
BEDS3
BATHS2 full
SQUARE FEET1,562
MLS#IV26218989
STATUSActive
PROPERTY TYPEResidential - Single Family
SUBDIVISIONCorona Highlands
SCHOOLCorona-Norco Unified
Listing Courtesy of:
eXp Realty of Greater Los Angeles
Agency Phone: 888-652-1314
Associate Name: RUTH RODRIGUEZ

Listing Shown by:
Watson Realty
Associate Name: TEAM T.P.G.
Property Description
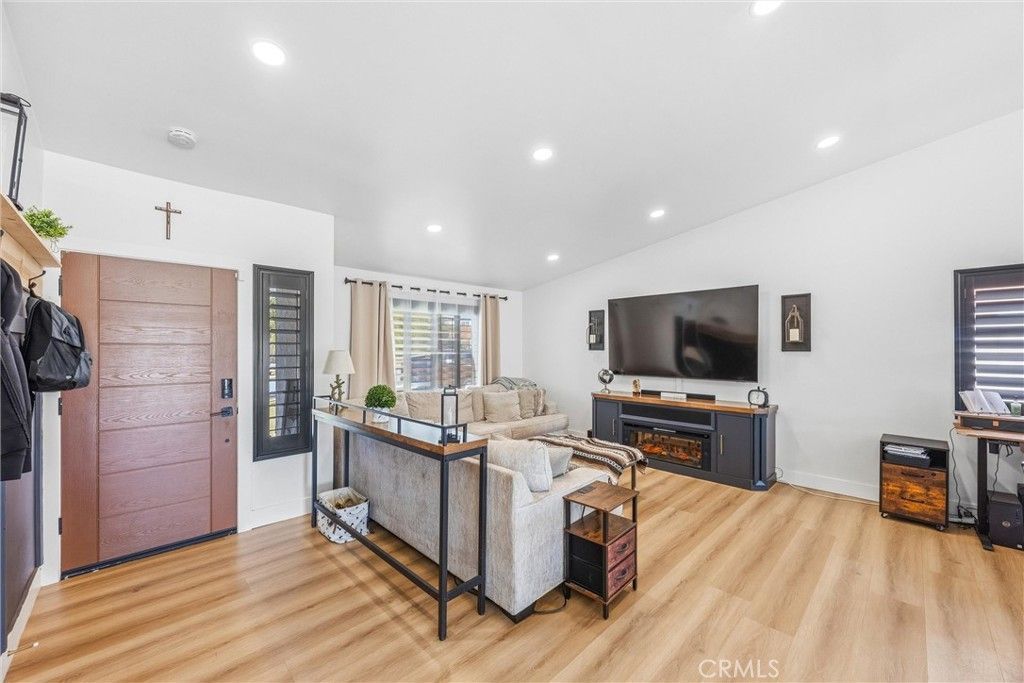
Welcome home to 2411 Peacock Lane, a desirable single-story residence tucked into a sought-after Corona neighborhood. Step inside to discover a beautifully open layout featuring a well-appointed kitchen complete with ample counter space, a built-in microwave and oven, a convenient wine cooler, and generous storage designed to handle daily life with ease. Outside, your private backyard features a sparkling pool and spa alongside garden-ready spaces offering plenty of potential to customize your dream outdoor landscape. Beyond your front door, adventure and convenience meet. Being just minutes from the scenic Skyline Trail means weekend hikes and breathtaking local views are always within reach. Meanwhile, the strategic location near Green River Road transforms your daily routine, offering a significantly smoother and faster commute directly into Orange County. Combining single-level convenience, incredible kitchen functionality, and an unbeatable commuter advantage, this property is ready to deliver the lifestyle you have been searching for.
Property Features
Property Type: Residential - Single Family
Cooling: CentralAir
Garage: 2 car attached
Heating: Central
Home Style: Traditional
Lot Size: 0.18 Acres
Roof Type: Shingle
Stories: 1.0
Year Built: 1977
Amenities
BlockWalls
HighCeilings
OpenFloorplan
RecessedLighting
SeeRemarks
AllBedroomsDown
PrimarySuite
Feature Descriptions
Accessibility: SafeEmergencyEgressFromHome, NoStairs, AccessibleEntrance
Appliances: Dishwasher, GasOven, GasRange, GasWaterHeater, Microwave, RangeHood
Association Amenities: Pool
Community Features: StormDrains, StreetLights, Sidewalks
Days on Site: 17
Exterior: Stucco
Fencing: Block, Privacy, WroughtIron
Fireplace: None
Flooring: Laminate, Tile
HOA Fee: 120/ Monthly
Laundry: InGarage
Lot: ZeroToOneUnitAcre, BackYard
Parcel#: 112102003
Parking: DirectAccess, DrivewayLevel, Garage
Parking Notes: DirectAccess, DrivewayLevel, Garage
Patio/Porch: Concrete
Pool: InGround, Private, Association
Security: CarbonMonoxideDetectors, SmokeDetectors
Sewer: PublicSewer
Spa: Yes
Spa: Private
Special View Info: Neighborhood
Swimming Pool: Yes
Units: 1
Utilities: ElectricityConnected, NaturalGasConnected, SewerConnected, WaterConnected
Water: Public
Window: Shutters
Local Schools
High School: Corona
Middle School: Rainey
Elementary School: John Adams
School District: Corona-Norco Unified
Listed By / Shown By
Listed By
Agency Name: eXp Realty of Greater Los Angeles
Agent Name: RUTH RODRIGUEZ
Agency Phone: 888-652-1314

Shown By
Agent Name: TEAM T.P.G.
Agent Phone: (661) 327-5161
Agency Title: Watson Realty
Estimate Your Payment
Estimated Payment
$ 2,076.72 per month $1,836.09 Principal & Interest $0.00 Property Tax (data not provided by mls) $240.63 Homeowner's Insurance
2411 Peacock Lane | MLS# IV26218989
This single family home located at 2411 Peacock Lane, Corona, CA 92882 is currently listed for sale with an asking price of $825,000. This property was built in 1977 and has 3 bedrooms and 2 full baths with 1562 sq. ft. Peacock Lane is located in the Corona Highlands subdivision within the Corona-Norco Unified school district. Search Corona Highlands real estate on t-p-g.cce-escrow.com today.