
BEDS4
BATHS3 full
SQUARE FEET2,352
MLS#41151719
STATUSActive
PROPERTY TYPEResidential - Single Family
SUBDIVISIONCARRIAGE SQUARE
Listing Courtesy of:
Dudum Real Estate Group
Agency Phone: 925-937-4000
Associate Name: Karen Ivankovich

Listing Shown by:
Watson Realty
Associate Name: TEAM T.P.G.
Property Description
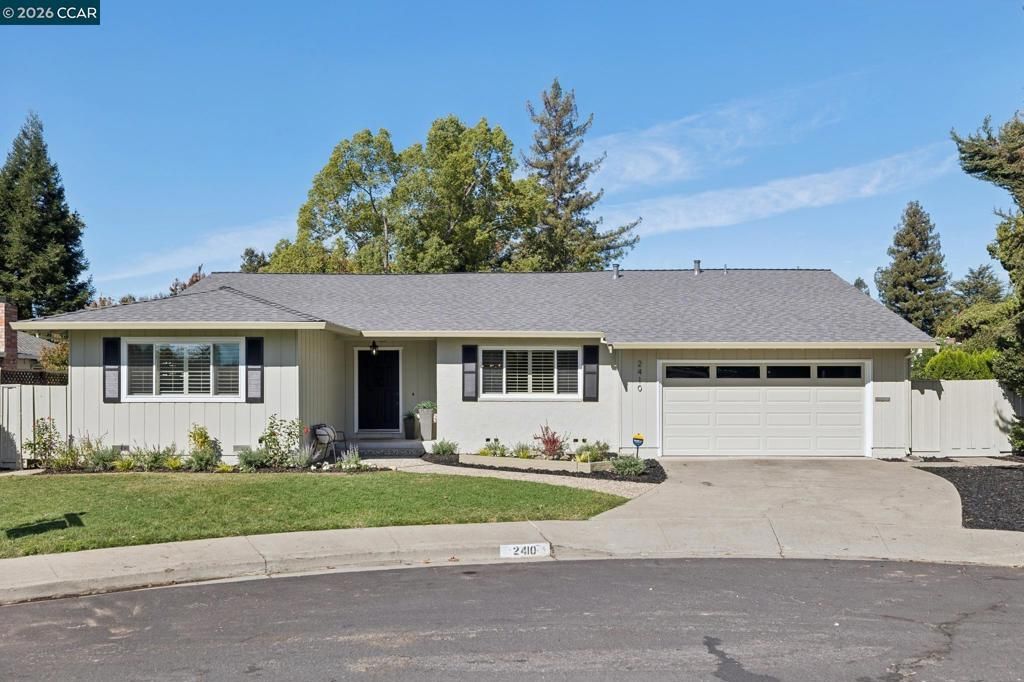
Welcome to this lovely and inviting home in the desirable Carriage Square neighborhood! Ideally situated near shopping, BART, and freeway access, this home combines comfort, space, and convenience. The thoughtfully designed layout features four spacious bedrooms and three bathrooms, a kitchen overlooking the family room, separate formal living and dining rooms, perfect for both everyday living and entertaining. Several skylights add natural light throughout the home. Wood floors, a primary suite with a walk-in closet, indoor laundry, plantation shutters, some recessed lighting, and a NEW ROOF add to the home's appeal. Step outside to your own backyard retreat, complete with a POOL, spacious SCREENED IN PATIO, and plenty of room for play, gatherings, and outdoor enjoyment. Don't miss the spacious side yard perfect for a dog run, storage or to a future yard expansion! Set on a spacious lot in a desirable court location, this home offers a wonderful opportunity to enjoy comfortable living in a convenient location!
Property Features
Property Type: Residential - Single Family
Cooling: Central Air
Garage: 2 car attached
Heating: Forced Air
Home Style: Ranch
Lot Size: 0.23 Acres
Roof Type: Shingle
Stories: 1.0
Year Built: 1973
Feature Descriptions
Appliances: Gas Water Heater, Dryer, Washer
Days on Site: 11
Exterior: Stucco, Wood Siding
Fireplace: Decorative, Family Room
Flooring: Carpet, Wood
Lot: Back Yard, Front Yard, Garden, Sprinklers In Rear, Sprinklers In Front, Sprinklers Timer, Street Level, Yard
Parcel#: 1451000341
Parking: Garage
Parking Notes: Garage
Patio/Porch: Patio, Screened
Pool: In Ground
Listed By / Shown By
Listed By
Agency Name: Dudum Real Estate Group
Agent Name: Karen Ivankovich
Agency Phone: 925-937-4000

Shown By
Agent Name: TEAM T.P.G.
Agent Phone: (661) 327-5161
Agency Title: Watson Realty
Estimate Your Payment
Estimated Payment
$ 3,398.26 per month $3,004.51 Principal & Interest $0.00 Property Tax (data not provided by mls) $393.75 Homeowner's Insurance
2410 Wasden Ct | MLS# 41151719
This single family home located at 2410 Wasden Ct, Walnut Creek, CA 94598 is currently listed for sale with an asking price of $1,350,000. This property was built in 1973 and has 4 bedrooms and 3 full baths with 2352 sq. ft. Wasden Ct is located in the CARRIAGE SQUARE subdivision. Search CARRIAGE SQUARE real estate on t-p-g.cce-escrow.com today.