
BEDS2
BATHS2 full
SQUARE FEET1,279
MLS#OC26146039
STATUSActive
PROPERTY TYPEResidential - Single Family
SUBDIVISIONCasta Del Sol - Fiesta (CF)
SCHOOLCapistrano Unified
Listing Courtesy of:
Pacific Sotheby's Int'l Realty
Agency Phone: 949-554-1200
Associate Name: Dominic Tucci

Listing Shown by:
Watson Realty
Associate Name: TEAM T.P.G.
Property Description
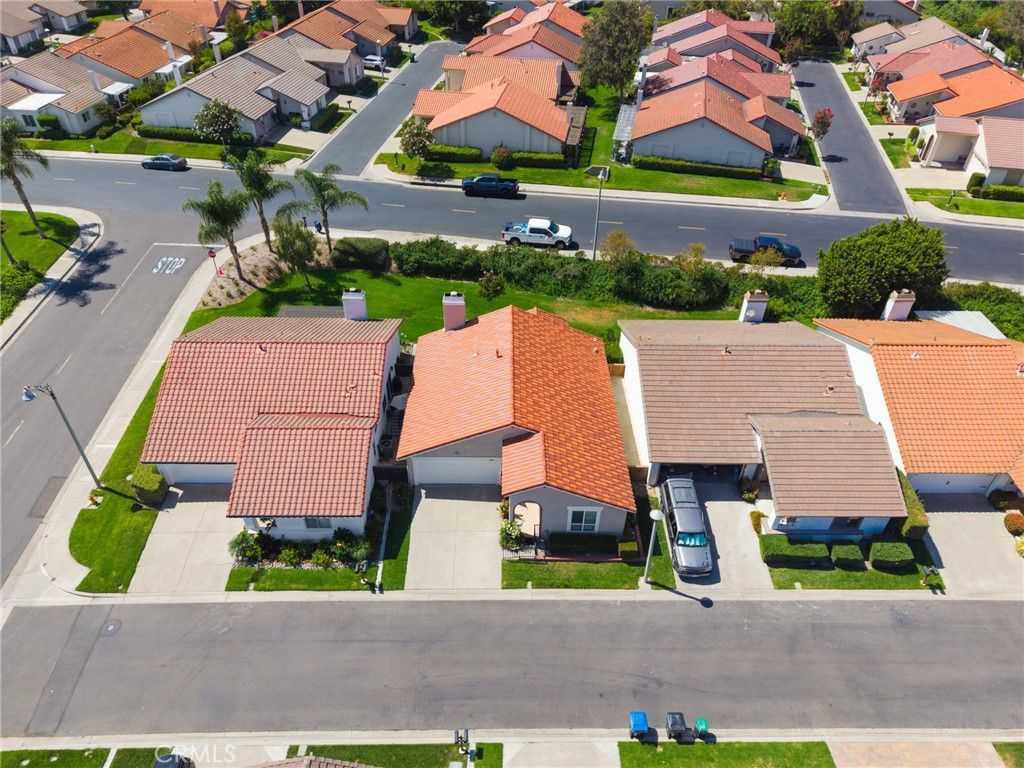
Embrace the ultimate vibrant retirement inside the highly secure, 24-hour guard-gated gates of Casta del Sol! This beautiful, detached Casa Violeta home is designed for total peace of mind. From the moment you step inside, the seamless, light-filled living and dining areas invite you to relax and entertain. The spacious primary suite features dramatic raised ceilings, creating an airy, luxurious retreat. Channel your inner chef in a kitchen fully equipped with a premium 5-burner gas range, stainless appliances, and a built-in buffet to showcase your finest treasures. Step outside to your private patio and unwind under the shade of your elegant pergola, looking out onto a lush, HOA-maintained greenbelt?all the beauty, none of the yard work! Massive upgrades mean total lock-and-leave convenience: a brand-new HVAC system (2023), fresh interior paint (2023), and a full PEX re-pipe. Storage is a breeze with customized garage built-ins and overhead racks, plus the washer and dryer are included! Enjoy ultimate safety while being steps away from world-class golf, tennis, pickleball, swimming pools, a fitness center, and endless social clubs. Do it all, or just relax?your dream lifestyle starts here!
Property Features
Property Type: Residential - Single Family
Cooling: Central Air
Garage: 2 car attached
Heating: Central
Home Style: Traditional
Lot Size: 0.08 Acres
Stories: 1.0
Year Built: 1976
Amenities
Ceiling Fan(s)
Separate/Formal Dining Room
Granite Counters
Storage
All Bedrooms Down
Bedroom on Main Level
Main Level Primary
Primary Suite
Feature Descriptions
Accessibility: Grab Bars, Accessible Approach with Ramp, See Remarks, Accessible Doors, Accessible Hallway(s)
Appliances: Dishwasher, Gas Range, Microwave, Dryer, Washer
Association Amenities: Bocce Court, Billiard Room, Clubhouse, Controlled Access, Sport Court, Dog Park, Fitness Center, Fire Pit, Golf Course, Game Room, Meeting Room, Meeting/Banquet/Party Room, Maintenance Front Yard, Outdoor Cooking Area, Other Courts, Barbecue, Picnic Area, Paddle Tennis, Pi
Community Features: Biking, Curbs, Foothills, Golf, Gutter(s), Lake, Park, Storm Drain(s), Sidewalks, Gated
Days on Site: 2
Exclusions: Furniture and furnishings (staging)
Exterior: Stucco
Fireplace: Gas, Living Room
Flooring: See Remarks, Wood
HOA Fee: 590/ Monthly
Laundry: Washer Hookup, Gas Dryer Hookup, In Garage
Lot: Gentle Sloping, Rectangular Lot, Sprinkler System, Sloped Up
Parcel#: 80846141
Parking: Garage Faces Front
Parking Notes: Garage Faces Front
Patio/Porch: Concrete, Open, Patio, See Remarks
Pool: Association
Security: Gated with Guard, Gated Community, Smoke Detector(s)
Sewer: Public Sewer
Spa: Yes
Spa: Association
Units: 1
Utilities: Electricity Connected, Natural Gas Connected, Sewer Connected, Water Connected
Water: Public
Window: Double Pane Windows
Local Schools
School District: Capistrano Unified
Listed By / Shown By
Listed By
Agency Name: Pacific Sotheby's Int'l Realty
Agent Name: Dominic Tucci
Agency Phone: 949-554-1200

Shown By
Agent Name: TEAM T.P.G.
Agent Phone:
Agency Title: Watson Realty
Estimate Your Payment
Estimated Payment
$ 2,013.79 per month $1,780.45 Principal & Interest $0.00 Property Tax (data not provided by mls) $233.33 Homeowner's Insurance
24054 Calendula | MLS# OC26146039
This single family home located at 24054 Calendula, Mission Viejo, CA 92692 is currently listed for sale with an asking price of $800,000. This property was built in 1976 and has 2 bedrooms and 2 full baths with 1279 sq. ft. Calendula is located in the Casta Del Sol - Fiesta (CF) subdivision within the Capistrano Unified school district. Search Casta Del Sol - Fiesta (CF) real estate on t-p-g.cce-escrow.com today.