
BEDS4
BATHS3 full
SQUARE FEET2,619
MLS#IG26156755
STATUSActive
PROPERTY TYPEResidential - Single Family
SCHOOLCorona-Norco Unified
Listing Courtesy of:
Re/Max Partners
Agency Phone: 951-278-8755
Associate Name: Sandy Klein

Listing Shown by:
Watson Realty
Associate Name: TEAM T.P.G.
Property Description
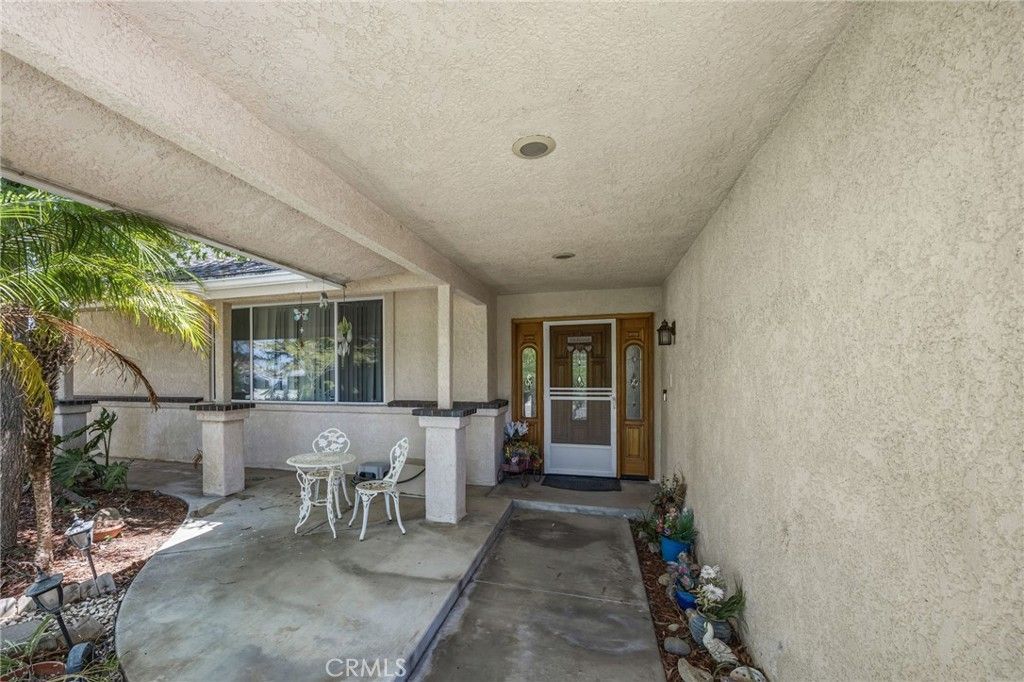
BEST OF BOTH WORLDS--Horse Property and accommodations for independent living. Sitting on a prime cul-de-sac lot with Paid-off-Solar this 2619 square foot home boasts 2 primary suites one downstairs and one up. 4 bedrooms, 3 downstairs with a primary suite with separate shower and mirrored wardrobe closet. Upstairs is set up to accommodate independent (next gen) living with a large room consisting of an electric fireplace to enjoy in the winter, granite counter with a sink and refrigerator. plus a view of city lights and mountains. There is another primary suite with mirrored walk-in closet, bath with double sinks and jetted tub.The upstairs also has a walk-in attic for extra storage. Downstairs has a large living room with wood burning fireplace, dining room and kitchen /family room with another fireplace for those family get-togethers. Outside is an alumiwood patio cover that is insulated and double layered to accommodate walking on top (could have sliding doors from upstairs to your own balcony.), built-in gas BBQ. There are horse stalls and an approximate 12x24 foot tack room. All just waiting for your horses. Long driveway area for RV parking. PAID OFF SOLAR and NO HOA! What more could you want?
Property Features
Property Type: Residential - Single Family
Cooling: Central Air
Garage: 2 car attached
Heating: Central
Lot Size: 0.45 Acres
Roof Type: Composition
Stories: 2.0
Year Built: 1976
Amenities
Ceiling Fan(s)
Cathedral Ceiling(s)
Separate/Formal Dining Room
Eat-in Kitchen
Granite Counters
High Ceilings
Intercom
In-Law Floorplan
Two Story Ceilings
Bedroom on Main Level
Main Level Primary
Multiple Primary Suites
Primary Suite
Walk-In Closet(s)
Barbecue
Lighting
Feature Descriptions
Appliances: Built-In Range, Dishwasher, Electric Range, Disposal, Microwave, Water Softener, Warming Drawer, Water Purifier
Community Features: Curbs, Hiking, Horse Trails, Park, Street Lights
Days on Site: 14
Door Features: Mirrored Closet Door(s)
Fireplace: Bonus Room, Family Room, Living Room
Flooring: Carpet, Tile, Wood
Horse Amenities: Riding Trail
Laundry: In Garage
Lot: 0-1 Unit/Acre, Back Yard, Cul-De-Sac, Front Yard, Horse Property, Lawn, Landscaped, Sprinkler System
Other Equipment: Intercom
Parcel#: 121281012
Parking: Door-Multi, Direct Access, Driveway, Garage Faces Front, Garage, Paved, RV Access/Parking
Parking Notes: Door-Multi, Direct Access, Driveway, Garage Faces Fro
Patio/Porch: Covered, Front Porch, Patio
Security: Security System, Carbon Monoxide Detector(s), Smoke Detector(s)
Sewer: Public Sewer
Special View Info: City Lights, Mountain(s)
Units: 1
Water: Public
Window: Double Pane Windows, Garden Window(s)
Local Schools
School District: Corona-Norco Unified
Listed By / Shown By
Listed By
Agency Name: Re/Max Partners
Agent Name: Sandy Klein
Agency Phone: 951-278-8755

Shown By
Agent Name: TEAM T.P.G.
Agent Phone:
Agency Title: Watson Realty
Estimate Your Payment
Estimated Payment
$ 2,766.44 per month $2,445.90 Principal & Interest $0.00 Property Tax (data not provided by mls) $320.54 Homeowner's Insurance
2383 Hialeah Circle | MLS# IG26156755
This single family home located at 2383 Hialeah Circle, Norco, CA 92860 is currently listed for sale with an asking price of $1,099,000. This property was built in 1976 and has 4 bedrooms and 3 full baths with 2619 sq. ft. Hialeah Circle is located within the Corona-Norco Unified school district. Search Norco real estate on t-p-g.cce-escrow.com today.