
BEDS3
BATHS2 full 1 partial
SQUARE FEET1,742
MLS#TR26220781
STATUSActive
PROPERTY TYPEResidential - Single Family
SCHOOLRowland Unified
Listing Courtesy of:
New Star Realty & Inv.
Agency Phone: 626-581-3377
Associate Name: Julie Hwang

Listing Shown by:
Watson Realty
Associate Name: TEAM T.P.G.
Property Description
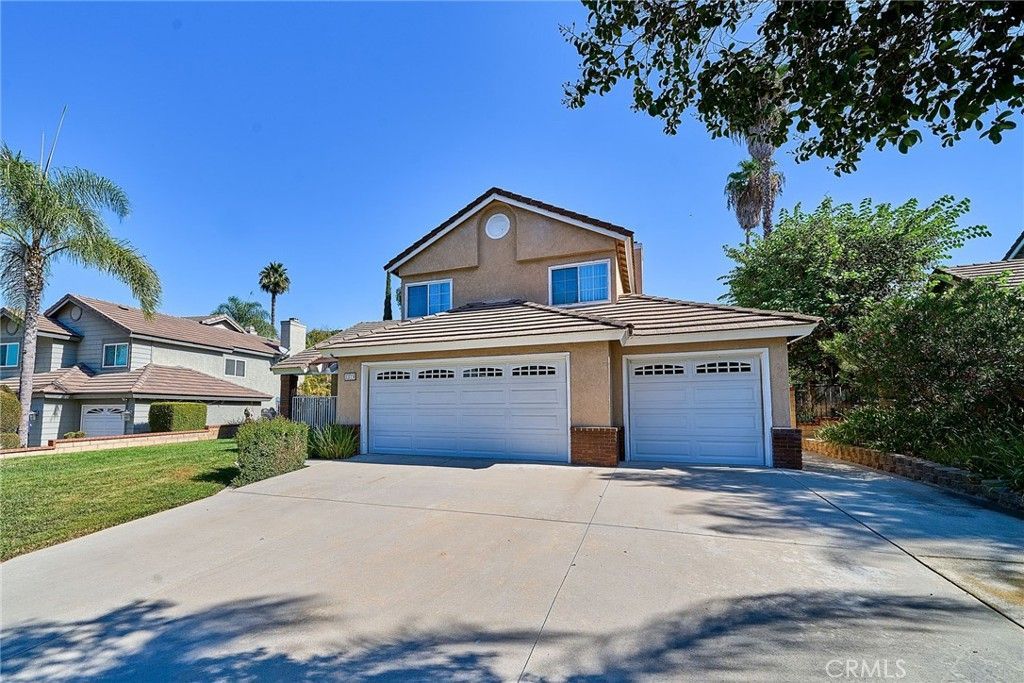
No HOA fee! No Mello-Roos! Charming two story home situated on a huge 14,427 sq. ft. lot with potential for an ADU in the backyard. This home features 3 bedrooms and 3 bathrooms, a bright living room with high ceilings, and a kitchen with bay windows that opens to the family room. The primary suite offers a private balcony overlooking the beautiful, spacious backyard, a walk-in closet, and an en-suite bathroom with dual sinks, a separate shower, and a soaking tub. Enjoy outdoor living under the covered patio surrounded by mature fruit trees, perfect for entertaining family and friends. 3 car attached garage and long concrete driveway provide ample parking. Conveniently located near supermarkets, restaurants, shopping centers, and with easy access to the 60 and 57 freeways.
Property Features
Property Type: Residential - Single Family
Cooling: Central Air
Garage: 3 car attached
Heating: Central
Lot Size: 0.33 Acres
Roof Type: Tile
Stories: 2.0
Year Built: 1987
Amenities
Breakfast Bar
Balcony
Separate/Formal Dining Room
High Ceilings
All Bedrooms Up
Walk-In Closet(s)
Feature Descriptions
Appliances: Dishwasher, Gas Cooktop, Disposal, Gas Oven, Microwave, Water Heater
Community Features: Street Lights, Sidewalks
Days on Site: 20
Door Features: Double Door Entry
Fireplace: Family Room
Flooring: Carpet, Tile
Laundry: Washer Hookup, Gas Dryer Hookup, Inside, Laundry Room
Lot: Back Yard, Front Yard, Lawn, Landscaped, Sprinkler System
Parcel#: 8269007032
Parking: Direct Access, Driveway, Garage Faces Front, Garage, Garage Door Opener, Side By Side
Parking Notes: Direct Access, Driveway, Garage Faces Front, Garage, G
Patio/Porch: Deck, Patio
Sewer: Public Sewer
Spa: None
Special View Info: Neighborhood
Units: 1
Water: Public
Window: Bay Window(s)
Local Schools
High School: Rowland
School District: Rowland Unified
Listed By / Shown By
Listed By
Agency Name: New Star Realty & Inv.
Agent Name: Julie Hwang
Agency Phone: 626-581-3377

Shown By
Agent Name: TEAM T.P.G.
Agent Phone: (661) 327-5161
Agency Title: Watson Realty
Estimate Your Payment
Estimated Payment
$ 3,194.37 per month $2,824.24 Principal & Interest $0.00 Property Tax (data not provided by mls) $370.13 Homeowner's Insurance
2376 Pepperdale Drive | MLS# TR26220781
This single family home located at 2376 Pepperdale Drive, Rowland Heights, CA 91748 is currently listed for sale with an asking price of $1,269,000. This property was built in 1987 and has 3 bedrooms and 2 full and 1 partial baths with 1742 sq. ft. Pepperdale Drive is located within the Rowland Unified school district. Search Rowland Heights real estate on t-p-g.cce-escrow.com today.