
BEDS3
BATHS2 full
SQUARE FEET1,322
MLS#IV26225611
STATUSActive
PROPERTY TYPEResidential - Single Family
SCHOOLUpland
Listing Courtesy of:
First Team Real Estate
Agency Phone: 909-480-3030
Associate Name: JULIE DAMMEIER

Listing Shown by:
Watson Realty
Associate Name: TEAM T.P.G.
Property Description
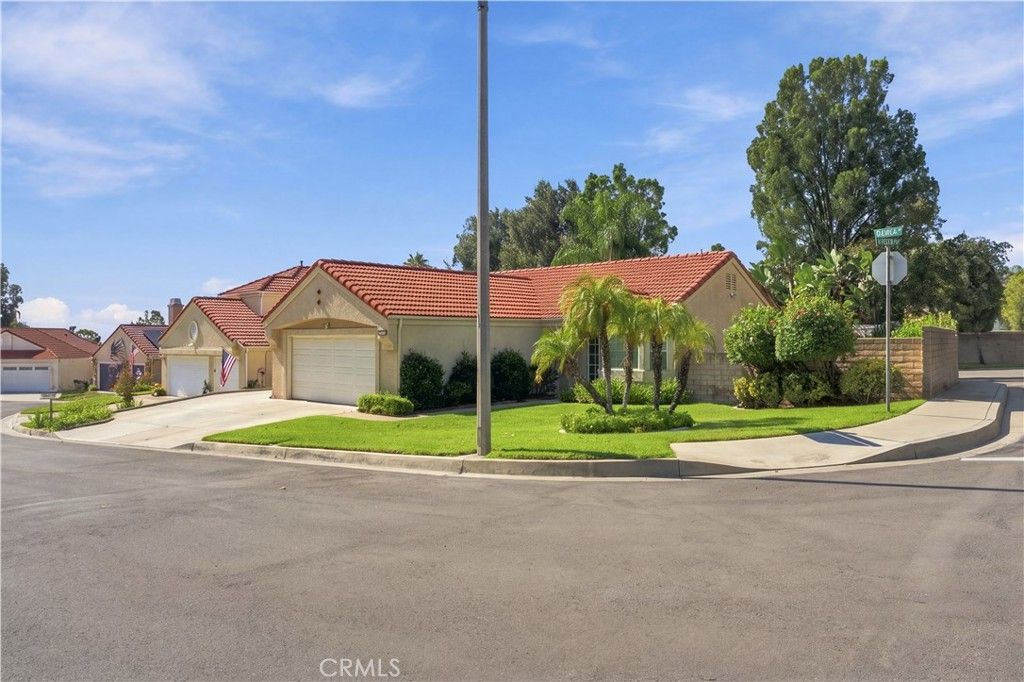
This charming home in the highly desirable area and award winning schools of Upland offers a perfect blend of inviting living areas, tasteful elegance and an abundant of natural light giving a radiant warmth all throughout the day. The single level layout welcomes you into the family room and then flows beautifully into the dining / kitchen area to your right. The kitchen features all new appliances and has the sweetest sitting area for those intimate moments with family and friends. All three bedrooms are generous in size. The back terrace is low maintenance; designed with decorative plants and brick walls for privacy. The patio out back is perfect for every season of the year to sit and enjoy the view of the mountains and hear the birds singing. This amazingly unique home is ready to welcome the perfect family to begin making memories to last their lifetime!!
Property Features
Property Type: Residential - Single Family
Cooling: CentralAir
Garage: 2 car attached
Heating: Central, Fireplaces
Lot Size: 0.18 Acres
Roof Type: Tile
Stories: 1.0
Year Built: 1987
Amenities
EatInKitchen
GraniteCounters
HighCeilings
AllBedroomsDown
BedroomOnMainLevel
MainLevelPrimary
PrimarySuite
Lighting
RainGutters
Feature Descriptions
Appliances: Dishwasher, Disposal, GasOven, GasRange, Microwave, WaterHeater
Association Amenities: OutdoorCookingArea, PicnicArea, Playground, Pool, SpaHotTub, TennisCourts
Community Features: Biking, Sidewalks, Pool
Days on Site: 2
Door Features: SlidingDoors
Fencing: Block, GoodCondition, Privacy, WroughtIron
Fireplace: FamilyRoom, Gas
Flooring: Laminate, Tile
HOA Fee: 163.35/ Monthly
Laundry: Inside, LaundryRoom
Lot: BackYard, CornerLot, FrontYard, Lawn, Landscaped, SprinklerSystem, Yard
Parcel#: 1004061390000
Parking: Concrete, DirectAccess, DoorSingle, Driveway, DrivewayUpSlopeFromStreet, GarageFacesFront, Garage
Parking Notes: Concrete, DirectAccess, DoorSingle, Driveway, Driveway
Patio/Porch: RearPorch, Concrete, Open, Patio
Pool: Community, Fenced, InGround, Association
Security: CarbonMonoxideDetectors, SmokeDetectors
Sewer: PublicSewer
Spa: Yes
Spa: Association, Community, InGround
Special View Info: Mountains, Neighborhood
Swimming Pool: Yes
Units: 1
Utilities: CableAvailable, ElectricityAvailable, ElectricityConnected, NaturalGasAvailable, NaturalGasConnected, SewerAvailable, SewerConnected, WaterAvailable, WaterConnected
Water: Public
Window: Blinds, DoublePaneWindows
Local Schools
School District: Upland
Listed By / Shown By
Listed By
Agency Name: First Team Real Estate
Agent Name: JULIE DAMMEIER
Agency Phone: 909-480-3030

Shown By
Agent Name: TEAM T.P.G.
Agent Phone: (661) 327-5161
Agency Title: Watson Realty
Estimate Your Payment
Estimated Payment
$ 2,001.20 per month $1,769.33 Principal & Interest $0.00 Property Tax (data not provided by mls) $231.88 Homeowner's Insurance
2341 Palermo Avenue | MLS# IV26225611
This single family home located at 2341 Palermo Avenue, Upland, CA 91784 is currently listed for sale with an asking price of $795,000. This property was built in 1987 and has 3 bedrooms and 2 full baths with 1322 sq. ft. Palermo Avenue is located within the Upland school district. Search Upland real estate on t-p-g.cce-escrow.com today.