
BEDS2
BATHS2 full
SQUARE FEET1,133
MLS#V1-38286
STATUSActive
PROPERTY TYPEResidential - Condominium
SUBDIVISIONSycamore Village - 5295
Listing Courtesy of:
LIV Sotheby's International Realty
Agency Phone: (805) 641-0125
Associate Name: Jason Bartyn

Listing Shown by:
Watson Realty
Associate Name: TEAM T.P.G.
Property Description
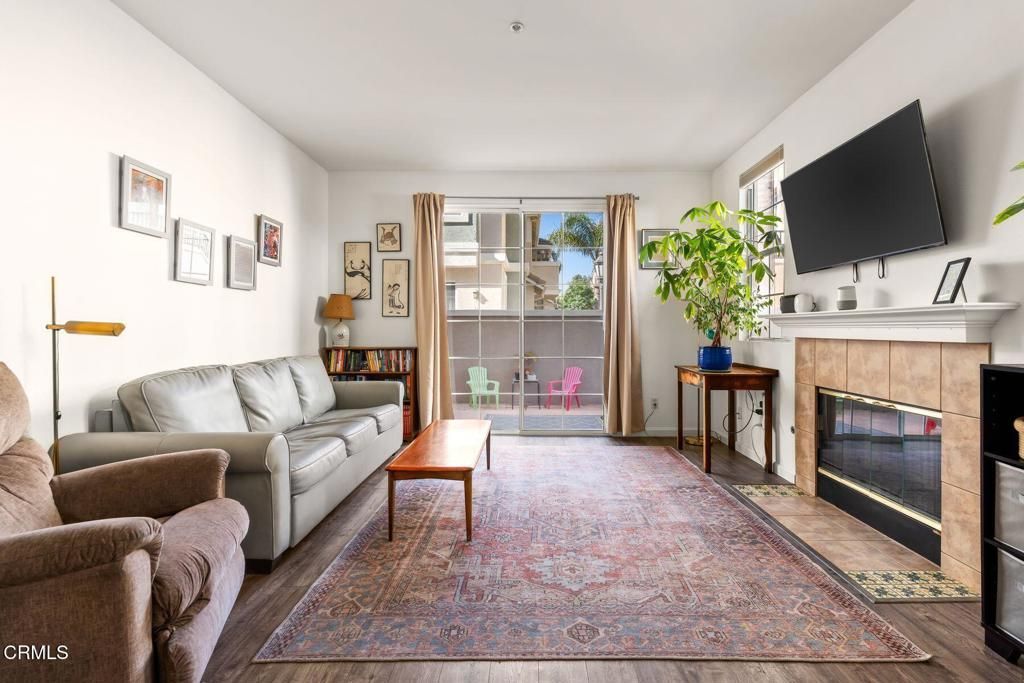
Welcome to this beautifully maintained first-floor, single-story condominium offering 1,133 square feet of comfortable, thoughtfully designed living space. Featuring 2 bedrooms and 2 bathrooms, this inviting home offers an open and functional layout with wood laminate flooring, recessed lighting, dual-pane windows with an abundance of natural light, and convenient indoor laundry.The kitchen features tile countertops and a Bosch dishwasher, while the living area is enhanced by a cozy gas fireplace. The spacious primary suite offers a private en suite bathroom, with dual vanity, tile counters and walk-in closet. Step outside to your private patio, perfect for morning coffee or relaxing outdoors.Additional highlights include a 2-car garage with direct access, window shades, and well-appointed bathrooms. Residents also enjoy access to the community pool and hot tub, adding to the home's comfortable and convenient lifestyle.A wonderful opportunity to enjoy easy single-level living with excellent amenities and direct-access garage parking.
Property Features
Property Type: Residential - Condominium
Cooling: None
Garage: 2 car attached
Heating: Forced Air
Stories: 1.0
Year Built: 2002
Amenities
Ceiling Fan(s)
High Ceilings
Recessed Lighting
Tile Counters
All Bedrooms Down
Main Level Primary
Primary Suite
Feature Descriptions
Appliances: Dishwasher, Gas Range, Microwave, Water Heater
Association Amenities: Management, Pool, Spa/Hot Tub, Water
Community Features: Biking, Hiking, Sidewalks
Days on Site: 73
Fencing: None
Fireplace: Living Room
Flooring: Laminate
HOA Fee: 500/ Monthly
Laundry: Gas Dryer Hookup, Inside, Laundry Closet
Lot: Sprinklers None
Parcel#: 0680180395
Parking: Assigned, Garage, On Street
Parking Notes: Assigned, Garage, On Street
Patio/Porch: Concrete, Enclosed
Pool: In Ground, Association
Sewer: Public Sewer
Spa: Yes
Spa: In Ground
Swimming Pool: Yes
Water: Public
Window: Double Pane Windows
Listed By / Shown By
Listed By
Agency Name: LIV Sotheby's International Realty
Agent Name: Jason Bartyn
Agency Phone: (805) 641-0125

Shown By
Agent Name: TEAM T.P.G.
Agent Phone: (661) 327-5161
Agency Title: Watson Realty
Estimate Your Payment
Estimated Payment
$ 1,422.24 per month $1,257.45 Principal & Interest $0.00 Property Tax (data not provided by mls) $164.79 Homeowner's Insurance
2334 Kipana Avenue | MLS# V1-38286
This condo located at 2334 Kipana Avenue, Ventura, CA 93001 is currently listed for sale with an asking price of $565,000. This property was built in 2002 and has 2 bedrooms and 2 full baths with 1133 sq. ft. Kipana Avenue is located in the Sycamore Village - 5295 subdivision. Search Sycamore Village - 5295 real estate on t-p-g.cce-escrow.com today.