
BEDS5
BATHS3 full
SQUARE FEET3,110
MLS#41151354
STATUSActive
PROPERTY TYPEResidential - Single Family
SUBDIVISIONANTIOCH
SCHOOLAntioch
Listing Courtesy of:
BHG REAL ESTATE ROYAL & ASSOC.
Agency Phone: 925-776-2740
Associate Name: Diana McGee

Listing Shown by:
Watson Realty
Associate Name: TEAM T.P.G.
Property Description
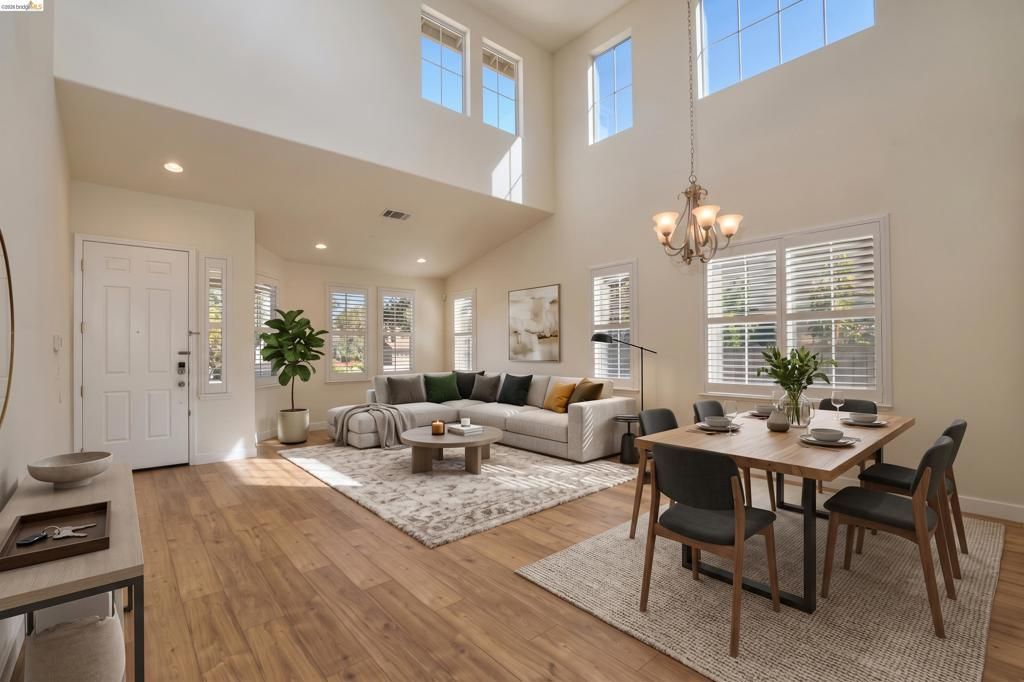
OPEN HOUSE Sun Nov 1st from 1-4 PM. VIEWS, VIEWS, VIEWS!! Beautiful executive style 5 bedroom/3 bathroom home that is great for entertaining and in a quiet court location with stunning views of Mt Diablo! Amazing, open floorplan is drenched with natural sunlight with two bedrooms and one bathroom downstairs, plus a huge loft with enough room for a pool table and more. Updates include new LVP flooring, new interior and exterior paint and plantation shutters throughout. Features include indoor laudry room with cabinets and sink, large kitchen with island, pantry for storage, stainless steel appliances and has a butler pantry for ease with hosting parties. Huge primary bedroom has gorgeous views, dual sinks, large soaking tub and walk-in closet with window. Close to walking trails, shopping, schools, hospitals and dining! It's a must see!
Property Features
Property Type: Residential - Single Family
Cooling: Central Air, Whole House Fan
Garage: 2 car attached
Heating: Forced Air
Home Style: Traditional
Lot Size: 0.15 Acres
Roof Type: Tile
Stories: 2.0
Year Built: 2001
Amenities
Eat-in Kitchen
Feature Descriptions
Appliances: Gas Water Heater
Days on Site: 16
Exterior: Stone, Stucco, Wood Siding
Fireplace: Family Room, Gas
Flooring: Carpet, Laminate, Tile, Vinyl
Lot: Back Yard, Front Yard, Street Level
Parcel#: 0555400282
Parking: Garage
Parking Notes: Garage
Patio/Porch: Patio
Special View Info: Mountain(s), Panoramic
Local Schools
School District: Antioch
Listed By / Shown By
Listed By
Agency Name: BHG REAL ESTATE ROYAL & ASSOC.
Agent Name: Diana McGee
Agency Phone: 925-776-2740

Shown By
Agent Name: TEAM T.P.G.
Agent Phone:
Agency Title: Watson Realty
Estimate Your Payment
Estimated Payment
$ 1,958.41 per month $1,731.49 Principal & Interest $0.00 Property Tax (data not provided by mls) $226.92 Homeowner's Insurance
2332 Forty Niner Ct | MLS# 41151354
This single family home located at 2332 Forty Niner Ct, Antioch, CA 94531 is currently listed for sale with an asking price of $778,000. This property was built in 2001 and has 5 bedrooms and 3 full baths with 3110 sq. ft. Forty Niner Ct is located in the ANTIOCH subdivision within the Antioch school district. Search ANTIOCH real estate on t-p-g.cce-escrow.com today.