
BEDS4
BATHS2 full
SQUARE FEET1,400
MLS#NP26225555
STATUSActive
PROPERTY TYPEResidential - Single Family
SCHOOLRowland Unified
Listing Courtesy of:
Tekoop Properties, Inc.
Agency Phone: 949-630-3088
Associate Name: Robert Koop Jr

Listing Shown by:
Watson Realty
Associate Name: TEAM T.P.G.
Property Description
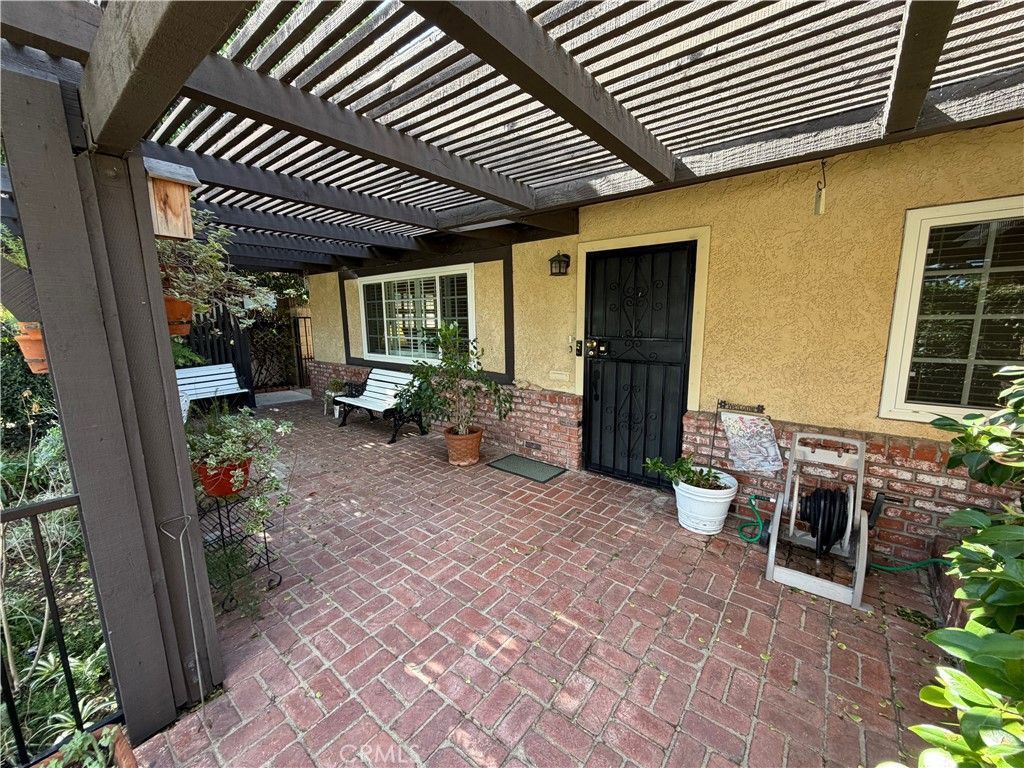
Wow, this home is adorable and immaculate. Situated on lovely Cul de Sac in the interior of the neighborhood this home is surrounded by trellis covered patios, lush landscape and delightful outdoor space ideal for gatherings. Just one owner for 60 years, when you go inside the loving care this home received is apparent. Single level 4 bedrooms, 2 baths, living room and a family kitchen with gas appliances. There is an attached Two car garage with laundry hook ups and a work bench, central forced air heat, dual pain windows, spotless kitchen and bathrooms plus a spacious 10 x 8 fully finished shed (I think it a Tuff Shed). I believe the home has been re-plumbed at some point, the Central Forced Air heat has been updated, the roof isn't new but it doesn't look too old either of course the buyer must verify these things. The garage has a sectional door with a power opener. You will feel the love when you enter this adorable home.
Property Features
Property Type: Residential - Single Family
Cooling: Wall/Window Unit(s)
Garage: 2 car attached
Heating: Central, Forced Air
Lot Size: 0.13 Acres
Roof Type: Composition
Stories: 1.0
Year Built: 1961
Amenities
Eat-in Kitchen
All Bedrooms Down
Bedroom on Main Level
Main Level Primary
Primary Suite
Feature Descriptions
Appliances: Dishwasher, Gas Cooktop, Gas Oven, Gas Water Heater
Community Features: Curbs
Days on Site: 10
Fencing: Block, Wrought Iron
Fireplace: None
Flooring: Carpet, Vinyl
Laundry: Washer Hookup, Gas Dryer Hookup, In Garage
Lot: Cul-De-Sac, Front Yard, Sprinklers In Front, Yard
Parcel#: 8268012023
Parking: Direct Access, Driveway, Garage, Garage Door Opener
Parking Notes: Direct Access, Driveway, Garage, Garage Door Opener
Patio/Porch: Brick, Concrete
Sewer: Public Sewer
Spa: None
Units: 1
Utilities: Natural Gas Connected, Sewer Connected
Water: Public
Window: Double Pane Windows
Local Schools
School District: Rowland Unified
Listed By / Shown By
Listed By
Agency Name: Tekoop Properties, Inc.
Agent Name: Robert Koop Jr
Agency Phone: 949-630-3088

Shown By
Agent Name: TEAM T.P.G.
Agent Phone:
Agency Title: Watson Realty
Estimate Your Payment
Estimated Payment
$ 2,086.51 per month $1,844.75 Principal & Interest $0.00 Property Tax (data not provided by mls) $241.76 Homeowner's Insurance
2321 Felicia Avenue | MLS# NP26225555
This single family home located at 2321 Felicia Avenue, Rowland Heights, CA 91748 is currently listed for sale with an asking price of $828,888. This property was built in 1961 and has 4 bedrooms and 2 full baths with 1400 sq. ft. Felicia Avenue is located within the Rowland Unified school district. Search Rowland Heights real estate on t-p-g.cce-escrow.com today.