
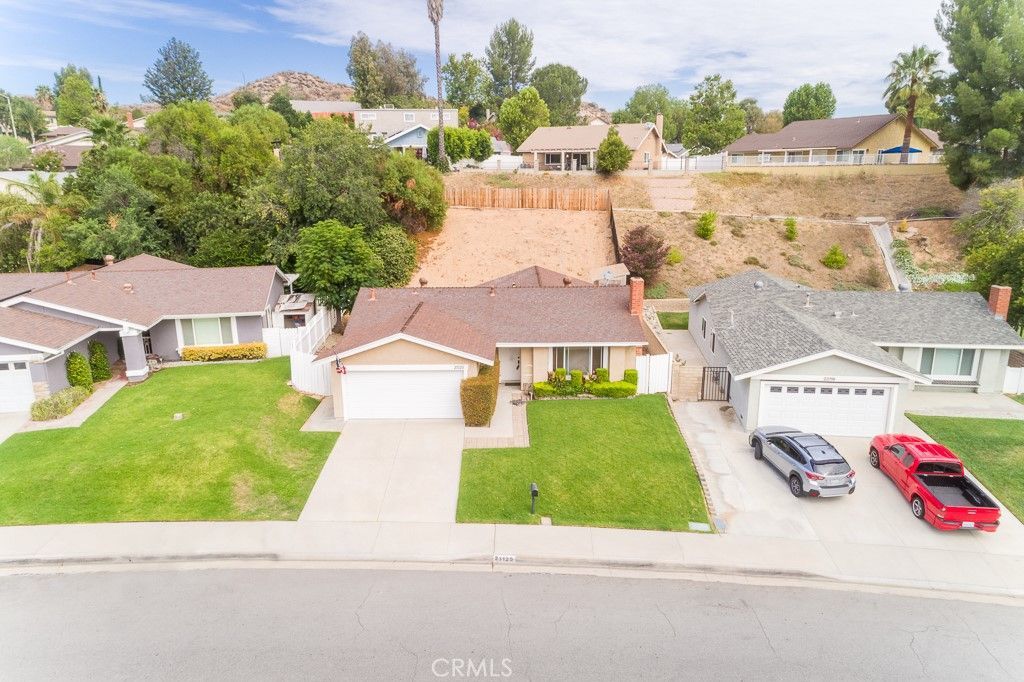
BEDS3
BATHS2 full
SQUARE FEET1,245
MLS#SR26161128
STATUSActive
PROPERTY TYPEResidential - Single Family
SUBDIVISIONToday Homes (TDAY)
SCHOOLWilliam S. Hart Union
Listing Courtesy of:
Select Service Realty
Agency Phone: 661-272-1113
Associate Name: Jared Erfle

Listing Shown by:
Watson Realty
Associate Name: TEAM T.P.G.
Property Description
Welcome to this single-story Valencia pool home, offering three bedrooms, two bathrooms and plenty of opportunity to make it your own. The inviting living room features a fireplace and abundant natural light, while the kitchen includes generous counter space, a breakfast bar and an adjoining dining area with direct access to the covered patio. Outside, the spacious backyard is ready for summer with a private swimming pool, ample patio space and a convenient storage shed. Additional highlights include an attached two-car garage, an approximately 8,083-square-foot lot, attractive front landscaping and no HOA or Mello-Roos. The home is comfortable and functional as it stands, while its more traditional finishes provide an excellent canvas for future updates. A wonderful opportunity to create your own Valencia retreat in an established neighborhood.
Property Features
Property Type: Residential - Single Family
Cooling: CentralAir
Garage: 2 car attached
Heating: Central, NaturalGas
Home Style: Ranch
Lot Size: 0.19 Acres
Roof Type: Composition, Shingle
Stories: 1.0
Year Built: 1974
Amenities
BreakfastBar
EatInKitchen
Feature Descriptions
Appliances: Dishwasher, Disposal, GasRange
Community Features: Curbs, Gutters, StreetLights, Suburban, Sidewalks
Days on Site: 9
Exterior: Frame, Stucco
Fencing: Block, Vinyl, Wood
Fireplace: LivingRoom
Flooring: Carpet, Vinyl
Laundry: GasDryerHookup, InGarage
Lot: RectangularLot
Parcel#: 2824016011
Parking: DoorSingle, Garage
Parking Notes: DoorSingle, Garage
Patio/Porch: Concrete, Covered, Patio
Pool: Gunite, GasHeat, Heated, InGround, Private
Sewer: PublicSewer
Spa: None
Special View Info: Neighborhood
Swimming Pool: Yes
Units: 1
Utilities: CableConnected, ElectricityConnected, NaturalGasConnected, PhoneConnected, SewerConnected, WaterConnected
Water: Public
Local Schools
School District: William S. Hart Union
Listed By / Shown By
Listed By
Agency Name: Select Service Realty
Agent Name: Jared Erfle
Agency Phone: 661-272-1113

Shown By
Agent Name: TEAM T.P.G.
Agent Phone:
Agency Title: Watson Realty
Estimate Your Payment
Estimated Payment
$ 1,804.86 per month $1,595.73 Principal & Interest $0.00 Property Tax (data not provided by mls) $209.13 Homeowner's Insurance
23125 Pamplico Drive | MLS# SR26161128
This single family home located at 23125 Pamplico Drive, Valencia, CA 91354 is currently listed for sale with an asking price of $717,000. This property was built in 1974 and has 3 bedrooms and 2 full baths with 1245 sq. ft. Pamplico Drive is located in the Today Homes (TDAY) subdivision within the William S. Hart Union school district. Search Today Homes (TDAY) real estate on t-p-g.cce-escrow.com today.