
BEDS4
BATHS4 full
SQUARE FEET3,695
MLS#OC26225154
STATUSActive
PROPERTY TYPEResidential - Single Family
SUBDIVISIONMadrid (MADR)
SCHOOLTustin Unified
Listing Courtesy of:
Keller Williams Realty Irvine
Agency Phone: 949-861-8000
Associate Name: Linda Beck

Listing Shown by:
Watson Realty
Associate Name: TEAM T.P.G.
Property Description
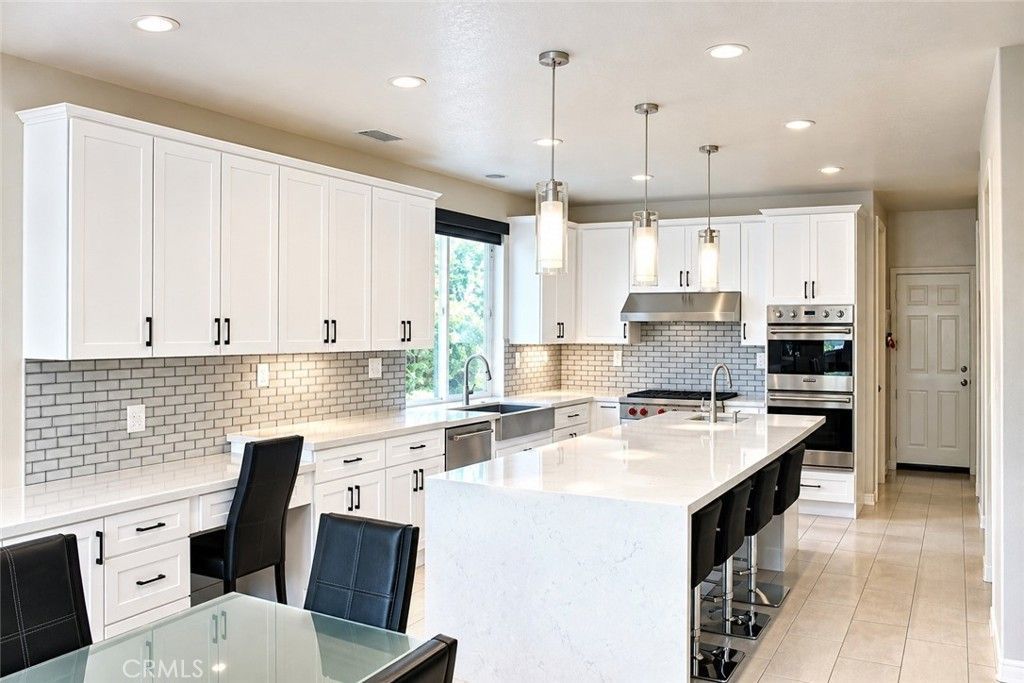
*4 Beds *4 Baths *4 Car Garage *Fully Remodeled Kitchen *Beautifully Remodeled Bathrooms *Living Room *Dining Room *Family Room *Office *Bonus Room *Large Walk-in Pantry *Huge Primary Closet *2 Newer A/C'S *Newer Water Softener *Newer Garage Doors and Motor *Newer Tesla Charger *Pool *Spa *BBQ *Madrid in 24 Hour Guard Gated Community behind Township Gate *Quiet Interior Location *Across from Tustin Ranch Golf Course *3695 sq ft *8150 sq ft Corner Lot *Privacy Trees *Great Schools (Ladera, Pioneer, Beckman) *HOA $169 + $115 = $284 *No Mello Roos *** With a gourmet kitchen ready to showcase your culinary prowess and a resort inspired backyard perfect for hosting parties or just relaxing*** This property truly has it all. Come See?.
Property Features
Property Type: Residential - Single Family
Cooling: Central Air, Dual
Garage: 4 car attached
Heating: Central, Forced Air
Home Style: Spanish
Lot Size: 0.19 Acres
Roof Type: Spanish Tile
Stories: 2.0
Year Built: 1999
Amenities
Breakfast Bar
Built-in Features
Balcony
Breakfast Area
Block Walls
Ceiling Fan(s)
Coffered Ceiling(s)
Separate/Formal Dining Room
High Ceilings
Multiple Staircases
Open Floorplan
Pantry
Quartz Counters
Stone Counters
Recessed Lighting
Two Story Ceilings
Wired for Data
All Bedrooms Up
Entrance Foyer
Jack and Jill Bath
Primary Suite
Barbecue
Lighting
Rain Gutters
Feature Descriptions
Accessibility: None
Appliances: Double Oven, Dishwasher, Freezer, Gas Cooktop, Disposal, Gas Oven, Microwave, Refrigerator, Range Hood, Self Cleaning Oven, Trash Compactor, Water Heater
Association Amenities: Guard
Community Features: Curbs, Gutter(s), Street Lights, Sidewalks, Gated
Days on Site: 7
Door Features: French Doors
Exterior: Drywall, Stucco
Fencing: Block
Fireplace: Family Room, Primary Bedroom
Flooring: Stone, Wood
HOA Fee: 115/ Monthly
Laundry: Washer Hookup, Gas Dryer Hookup, Inside, Laundry Room
Lot: Back Yard, Corner Lot, Front Yard, Lawn, Landscaped, Sprinklers Timer, Sprinkler System, Yard
Parcel#: 50127132
Parking: Direct Access, Garage Faces Front, Garage, Private, Garage Faces Side, Side By Side, Tandem
Parking Notes: Direct Access, Garage Faces Front, Garage, Private, Ga
Patio/Porch: Concrete, Patio
Pool: Heated, In Ground, Private, Waterfall
Security: Carbon Monoxide Detector(s), Gated with Guard, Gated Community, Gated with Attendant,24 Hour Security, Smoke Detector(s), Security Guard
Sewer: Public Sewer
Spa: Yes
Spa: Heated, In Ground, Private
Special View Info: Pool
Swimming Pool: Yes
Units: 1
Utilities: Cable Connected, Electricity Connected, Natural Gas Connected, Phone Connected, Sewer Connected, Water Connected
Water: Public
Window: Bay Window(s), Double Pane Windows, Plantation Shutters, Roller Shields, Screens, Shutters
Local Schools
High School: Beckman
Middle School: Pioneer
Elementary School: Ladera
School District: Tustin Unified
Listed By / Shown By
Listed By
Agency Name: Keller Williams Realty Irvine
Agent Name: Linda Beck
Agency Phone: 949-861-8000

Shown By
Agent Name: TEAM T.P.G.
Agent Phone:
Agency Title: Watson Realty
Estimate Your Payment
Estimated Payment
$ 7,803.42 per month $6,899.26 Principal & Interest $0.00 Property Tax (data not provided by mls) $904.17 Homeowner's Insurance
2305 Pieper Lane | MLS# OC26225154
This single family home located at 2305 Pieper Lane, Tustin, CA 92782 is currently listed for sale with an asking price of $3,100,000. This property was built in 1999 and has 4 bedrooms and 4 full baths with 3695 sq. ft. Pieper Lane is located in the Madrid (MADR) subdivision within the Tustin Unified school district. Search Madrid (MADR) real estate on t-p-g.cce-escrow.com today.