
BEDS3
BATHS2 full 1 partial
SQUARE FEET1,840
MLS#41151224
STATUSPending
PROPERTY TYPEResidential - Single Family
SUBDIVISIONCENTRAL PIEDMONT
Listing Courtesy of:
The GRUBB Company
Agency Phone: 510-339-0400
Associate Name: Jane Strauch

Listing Shown by:
Watson Realty
Associate Name: TEAM T.P.G.
Property Description
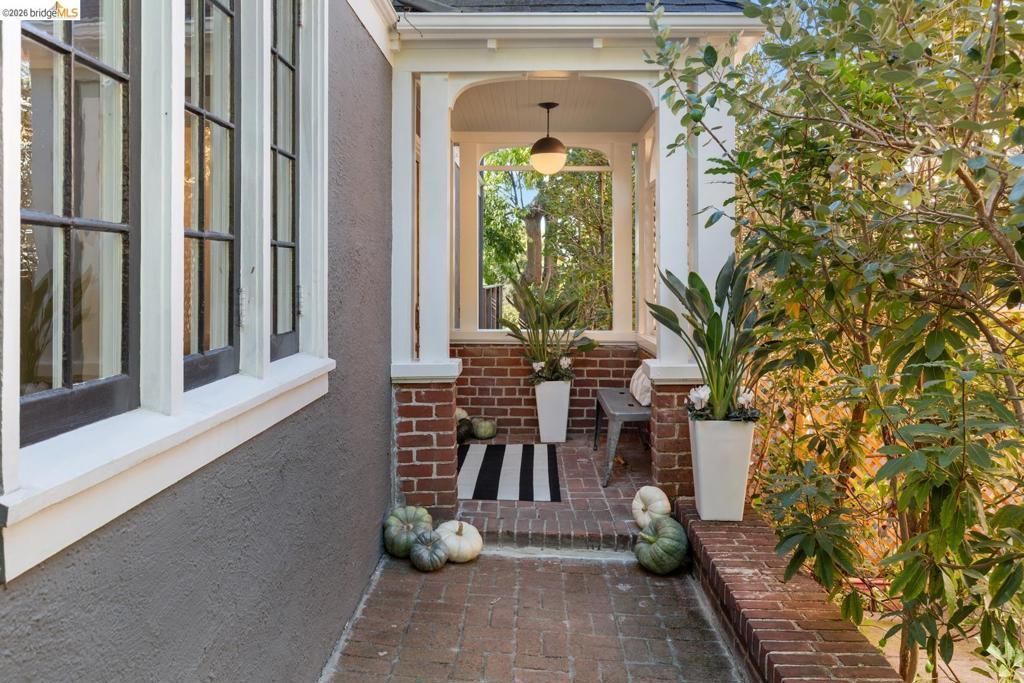
On a rarely available central Piedmont street, just steps from Dracena Park, this light-filled English-style residence pairs timeless architecture with a refined, modern point of view. Level-in from the street, its charcoal exterior and crisp white trim make a striking first impression, while designer finishes, a beautifully conceived kitchen and stylish baths elevate the interiors. Captivating views and a generous deck extend the living space outdoors, leading to an exceptionally deep lot and extraordinary designer-landscaped gardens. Upstairs, three inviting bedrooms include a sunlit primary suite with beautiful outlooks, along with conveniently located laundry. An additional 550± square feet of bonus space on the lower level opens directly to the garden, presenting a rare opportunity. Distinctive, stylish and full of possibility, all within steps of Piedmont's acclaimed schools, parks and the amenities that make it such a sought-after place to call home.
Property Features
Property Type: Residential - Single Family
Cooling: None
Heating: Forced Air
Home Style: English, Traditional
Lot Size: 0.12 Acres
Roof Type: Shingle
Stories: 3.0
Year Built: 1922
Feature Descriptions
Appliances: Dryer, Washer
Days on Site: 16
Exterior: Stucco, Wood Siding
Fireplace: Living Room, Primary Bedroom
Flooring: Tile, Wood
Lot: Back Yard, Sprinklers Timer
Parcel#: 5045669
Patio/Porch: Deck
Special View Info: Bay, Bridge(s), City Lights
Listed By / Shown By
Listed By
Agency Name: The GRUBB Company
Agent Name: Jane Strauch
Agency Phone: 510-339-0400

Shown By
Agent Name: TEAM T.P.G.
Agent Phone:
Agency Title: Watson Realty
Estimate Your Payment
Estimated Payment
$ 5,029.43 per month $4,446.68 Principal & Interest $0.00 Property Tax (data not provided by mls) $582.75 Homeowner's Insurance
229 Carmel Ave | MLS# 41151224
This single family home located at 229 Carmel Ave, Piedmont, CA 94611 is currently listed for sale with an asking price of $1,998,000. This property was built in 1922 and has 3 bedrooms and 2 full and 1 partial baths with 1840 sq. ft. Carmel Ave is located in the CENTRAL PIEDMONT subdivision. Search CENTRAL PIEDMONT real estate on t-p-g.cce-escrow.com today.