
BEDS5
BATHS3 full 1 partial
SQUARE FEET2,840
MLS#IG26166282
STATUSActive
PROPERTY TYPEResidential - Single Family
SUBDIVISIONBedford
SCHOOLCorona-Norco Unified
Listing Courtesy of:
Keller Williams Realty
Agency Phone: 951-271-3000
Associate Name: Kelly McLaren

Listing Shown by:
Watson Realty
Associate Name: TEAM T.P.G.
Property Description
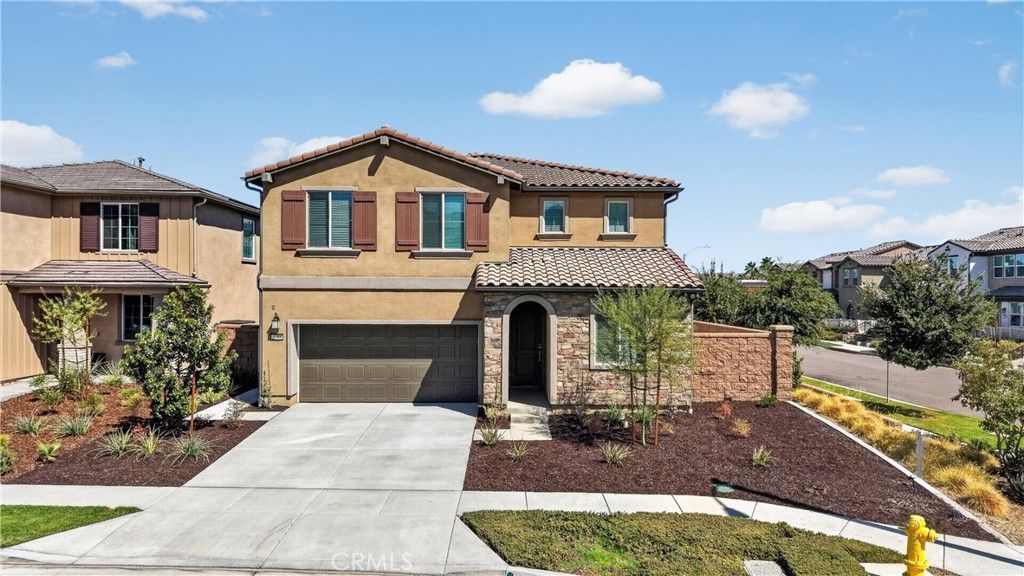
***SELLER OFFERING UP TO $10,000.00 TOWARDS BUYER'S CLOSING COSTS OR INTEREST RATE BUY DOWN*** - MULTI-GENERATIONAL LIVING | RARE DOWNSTAIRS JUNIOR SUITE | UPSTAIRS PRIMARY SUITE | PREMIUM CORNER LOT | MOUNTAIN VIEWS | RESORT-STYLE AMENITIES | Welcome to this prestigious Taylor Morrison 5-bedroom home in the highly-desired Harper enclave of Bedford, where coming home feels like living at your favorite resort! This premium-lot, mountain view home is ideally located just a quick walk to all the community amenities. Step inside and be greeted with abundant natural light, luxury flooring, and an open-concept layout that sets the stage for easy living and effortless entertaining. The Chef's Kitchen is where everyone will gather, with an oversized island, quartz countertops, white shaker-style cabinetry, custom backsplash, new stainless-steel appliances, 5-burner gas range with griddle, coffee bar, massive walk-in pantry, and a slider that keeps the party flowing straight into the backyard. The oh-so-rare downstairs Junior Suite has its own privacy door separating it from the main living areas, and a private Ensuite Bathroom with walk-in shower and bench - a perfect space for extended family or overnight guests. Upstairs, the oversized Primary Suite delivers serious retreat energy with incredible views, a spacious walk-in closet, dual-sink vanity, quartz countertops, and an over-sized walk-in shower. Bedrooms 3, 4, and 5 give everyone room to spread out, while the bonus upstairs Loft is ready for movie nights, a second living space, homework zone, or home office. Step outside and imagine weekend BBQs, outdoor dinners, game-day gatherings, and evenings spent under the stars with friends in your low-maintenance backyard. Then there's Bedford itself! Spend weekends lounging by resort-style pools, soaking in the spa, hitting the gym, walking the trails, enjoying the playgrounds, or letting your four-legged family members run at the dog parks. And when you leave the neighborhood? Trader Joe's, Starbucks, Claro's Italian Market, restaurants, movie theaters, concert venue, and shopping are all walking distance or mere minutes away. Easy access to the 15 Expressway entrance, 91 Expressway, 71, & 241 Toll Road keeps Orange County quickly within reach. Energy efficiency includes solar, recessed lighting, tankless water heater, and drip irrigation system. This one is it: The space you crave, the luxury you deserve, and the extraordinary lifestyle you've always imagined!
Property Features
Property Type: Residential - Single Family
Cooling: Central Air, Electric, ENERGY STAR Qualified Equipme
Garage: 2 car attached
Heating: Central, Electric, ENERGY STAR Qualified Equipment, S
Home Style: Spanish
Lot Size: 0.10 Acres
Roof Type: Spanish Tile, Tile
Stories: 2.0
Year Built: 2024
Amenities
Breakfast Bar
Ceiling Fan(s)
Separate/Formal Dining Room
High Ceilings
In-Law Floorplan
Open Floorplan
Pantry
Quartz Counters
Recessed Lighting
Storage
Wired for Data
Bedroom on Main Level
Entrance Foyer
Loft
Multiple Primary Suites
Primary Suite
Walk-In Pantry
Walk-In Closet(s)
Feature Descriptions
Accessibility: Safe Emergency Egress from Home, Accessible Doors, Accessible Entrance
Appliances: Convection Oven, Dishwasher, ENERGY STAR Qualified Appliances, Free-Standing Range, Gas Range, High Efficiency Water Heater, Ice Maker, Microwave, Refrigerator, Self Cleaning Oven, Tankless Water Heater, Water To Refrigerator, Dryer, Washer
Association Amenities: Clubhouse, Controlled Access, Dog Park, Fitness Center, Maintenance Grounds, Jogging Path, Meeting Room, Management, Meeting/Banquet/Party Room, Outdoor Cooking Area, Barbecue, Picnic Area, Playground, Pool, Pets Allowed, Recreation Room, Spa/Hot Tub, Security, Trail(s)
Community Features: Biking, Curbs, Dog Park, Hiking, Street Lights, Suburban, Sidewalks, Gated, Park, Pool
Days on Site: 23
Door Features: ENERGY STAR Qualified Doors, Panel Doors, Sliding Doors
Exterior: Stone, Stone Veneer, Stucco
Fencing: Block, Excellent Condition
Fireplace: None
Flooring: Carpet, Vinyl
HOA Fee: 275/ Monthly
Laundry: Washer Hookup, Electric Dryer Hookup, Gas Dryer Hookup, Inside, Laundry Room, Upper Level
Lot: Back Yard, Close to Clubhouse, Corner Lot, Drip Irrigation/Bubblers, Front Yard, Sprinklers In Rear, Sprinklers In Front, Landscaped, Level, Near Park, Rectangular Lot, Sprinklers Timer, Sprinkler System, Street Level, Walkstreet, Yard
Lot Dimensions: 4106
Parcel#: 279551060
Parking: Concrete, Door-Multi, Direct Access, Driveway Level, Driveway, Garage Faces Front, Garage, Garage Door Opener, Guest, Private
Parking Notes: Concrete, Door-Multi, Direct Access, Driveway Level, D
Patio/Porch: Concrete, Front Porch, Open, Patio
Pool: Community, Fenced, In Ground, Lap, Association
Security: Carbon Monoxide Detector(s), Fire Detection System, Fire Sprinkler System, Gated Community, Smoke Detector(s)
Sewer: Public Sewer
Spa: Yes
Spa: Association, Community
Special View Info: Park/Greenbelt, Hills, Mountain(s), Neighborhood, Pano
Swimming Pool: Yes
Units: 1
Utilities: Electricity Connected, Natural Gas Connected, Sewer Connected, Water Connected
Water: Public
Window: Blinds, Double Pane Windows, ENERGY STAR Qualified Windows, Low-Emissivity Windows, Screens
Local Schools
School District: Corona-Norco Unified
Listed By / Shown By
Listed By
Agency Name: Keller Williams Realty
Agent Name: Kelly McLaren
Agency Phone: 951-271-3000

Shown By
Agent Name: TEAM T.P.G.
Agent Phone: (661) 327-5161
Agency Title: Watson Realty
Estimate Your Payment
Estimated Payment
$ 2,353.61 per month $2,080.90 Principal & Interest $0.00 Property Tax (data not provided by mls) $272.71 Homeowner's Insurance
2288 Panama Drive | MLS# IG26166282
This single family home located at 2288 Panama Drive, Corona, CA 92883 is currently listed for sale with an asking price of $935,000. This property was built in 2024 and has 5 bedrooms and 3 full and 1 partial baths with 2840 sq. ft. Panama Drive is located in the Bedford subdivision within the Corona-Norco Unified school district. Search Bedford real estate on t-p-g.cce-escrow.com today.