
BEDS4
BATHS3 full 1 partial
SQUARE FEET3,266
MLS#41142239
STATUSActive
PROPERTY TYPEResidential - Single Family
SUBDIVISIONBRENTWOOD
Listing Courtesy of:
Compass
Agency Phone: 925-934-1111
Associate Name: Heidi Kugl

Listing Shown by:
Watson Realty
Associate Name: TEAM T.P.G.
Property Description
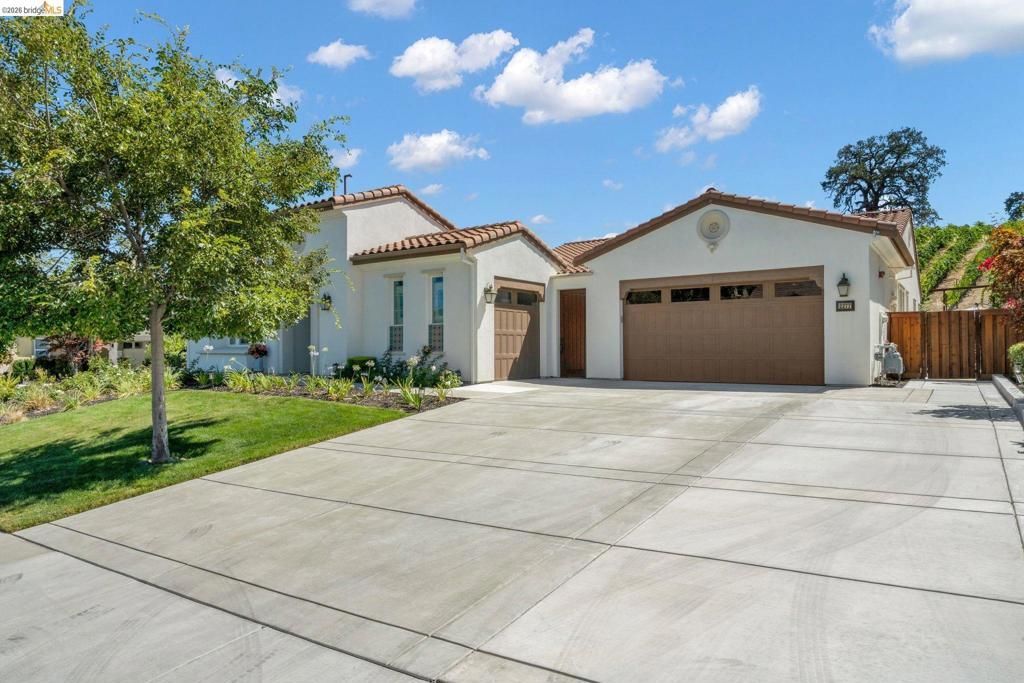
Nestled within the prestigious gated community of Vista Dorado, this exceptional single-story home is tucked into the rolling hills of Brentwood, showcasing breathtaking vineyard views reminiscent of the Tuscan countryside. Timeless Spanish-style architecture, modern finishes, and owned solar create the perfect blend of elegance and efficiency. The thoughtfully designed floor plan features four bedrooms plus a private office, including a secluded guest suite with its own en-suite bath. At the heart of the home, the chefs kitchen opens to the spacious great room, creating an ideal setting for everyday living and effortless entertaining. Enjoy seamless indoor-outdoor living with a private courtyard featuring a relaxing spa and an expansive California Room that flows to the resort-style backyard. Designed for entertaining, the outdoor living space offers a built-in barbecue, fire pit, and multiple seating areas overlooking the picturesque vineyards and rolling hills. Luxury, privacy, and spectacular views come together in one of Brentwoods most sought-after gated communities. Twilight Open House 7/31 5-7:30
Property Features
Property Type: Residential - Single Family
Cooling: Central Air
Garage: 3 car attached
Heating: Forced Air
Home Style: Spanish
Lot Size: 0.30 Acres
Roof Type: Tile
Stories: 1.0
Year Built: 2017
Amenities
Eat-in Kitchen
Feature Descriptions
Association Amenities: Other, Security
Days on Site: 11
Fireplace: Decorative
Flooring: Carpet, Tile
HOA Fee: 200/ Monthly
Lot: Back Yard, Front Yard, Secluded, Street Level
Parcel#: 0076100601
Parking: Garage
Parking Notes: Garage
Patio/Porch: Patio
Listed By / Shown By
Listed By
Agency Name: Compass
Agent Name: Heidi Kugl
Agency Phone: 925-934-1111

Shown By
Agent Name: TEAM T.P.G.
Agent Phone:
Agency Title: Watson Realty
Estimate Your Payment
Estimated Payment
$ 4,276.78 per month $3,781.24 Principal & Interest $0.00 Property Tax (data not provided by mls) $495.54 Homeowner's Insurance
2277 Reserve Dr | MLS# 41142239
This single family home located at 2277 Reserve Dr, Brentwood, CA 94513 is currently listed for sale with an asking price of $1,699,000. This property was built in 2017 and has 4 bedrooms and 3 full and 1 partial baths with 3266 sq. ft. Reserve Dr is located in the BRENTWOOD subdivision. Search BRENTWOOD real estate on t-p-g.cce-escrow.com today.