
BEDS3
BATHS3 full
SQUARE FEET2,505
MLS#260025117SD
STATUSPending
PROPERTY TYPEResidential - Single Family
SUBDIVISIONAlpine
Listing Courtesy of:
Redfin Corporation
Agency Phone: 877-973-3346
Associate Name: Sussy Brown

Listing Shown by:
Watson Realty
Associate Name: TEAM T.P.G.
Property Description
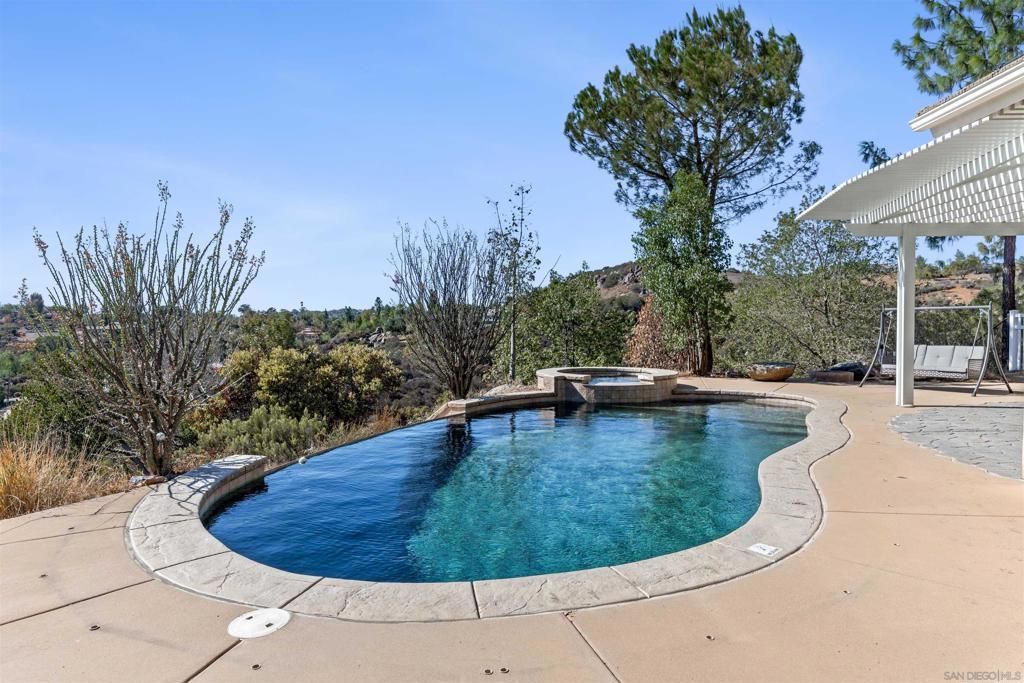
Wake up to sweeping mountain and valley VIEWS and end the day with unforgettable sunset skies from this peaceful single-story retreat in Palo Verde Ranch. Set on approximately 2.3 acres, the home is surrounded by nature and designed to capture the scenery, with expansive windows, abundant natural light, a private saltwater pool, and outdoor spaces that make the views part of everyday living. The spacious primary suite is privately located on one side of the home with direct backyard access and beautiful mountain views, while two additional bedrooms plus an optional fourth bedroom are on the opposite side. All bedrooms are a generous size. High ceilings, three fireplaces, PAID SOLAR, full RV hookups, a 3-car garage, and a fully fenced yard add comfort and flexibility. Serene and tucked away, yet still close to Alpine shopping, dining and freeway access, with Mount Laguna just a scenic drive away for hiking, mountain escapes, and winter snow. No HOA.
Property Features
Property Type: Residential - Single Family
Cooling: Dual, Electric
Garage: 2
Heating: Electric, Fireplace(s), Natural Gas, Wood
Lot Size: 2.30 Acres
Roof Type: Concrete
Stories: 1.0
Year Built: 2001
Amenities
Open Floorplan
Pantry
Bedroom on Main Level
Walk-In Pantry
Feature Descriptions
Appliances: Built-In Range, Barbecue, Built-In, Convection Oven, Freezer, Gas Cooking, Disposal, Gas Oven, Ice Maker, Microwave, Refrigerator
Days on Site: 15
Fencing: Cross Fenced
Fireplace: Free Standing, Living Room, Primary Bedroom
Flooring: Laminate
Laundry: Electric Dryer Hookup, Gas Dryer Hookup, Laundry Room
Parcel#: 4044701200
Parking: Garage, Garage Door Opener
Parking Notes: Garage, Garage Door Opener
Pool: Gas Heat, Heated, In Ground, Private, Solar Heat, Salt Water
Spa: Yes
Spa: Bath
Special View Info: Mountain(s), Pool
Swimming Pool: Yes
Listed By / Shown By
Listed By
Agency Name: Redfin Corporation
Agent Name: Sussy Brown
Agency Phone: 877-973-3346

Shown By
Agent Name: TEAM T.P.G.
Agent Phone: (661) 327-5161
Agency Title: Watson Realty
Estimate Your Payment
Estimated Payment
$ 3,269.89 per month $2,891.01 Principal & Interest $0.00 Property Tax (data not provided by mls) $378.88 Homeowner's Insurance
2261 Camino Del Vecino | MLS# 260025117SD
This single family home located at 2261 Camino Del Vecino, Alpine, CA 91901 is currently listed for sale with an asking price of $1,299,000. This property was built in 2001 and has 3 bedrooms and 3 full baths with 2505 sq. ft. Camino Del Vecino is located in the Alpine subdivision. Search Alpine real estate on t-p-g.cce-escrow.com today.