
BEDS2
BATHS1 full 1 partial
SQUARE FEET1,224
MLS#SC26129813
STATUSPending
PROPERTY TYPEResidential - Single Family
SUBDIVISIONLodge Hill(430)
SCHOOLCoast Unified
Listing Courtesy of:
Sea & Pines Realty
Agency Phone: 805-927-0306
Associate Name: Deborah Berk

Listing Shown by:
Watson Realty
Associate Name: TEAM T.P.G.
Property Description
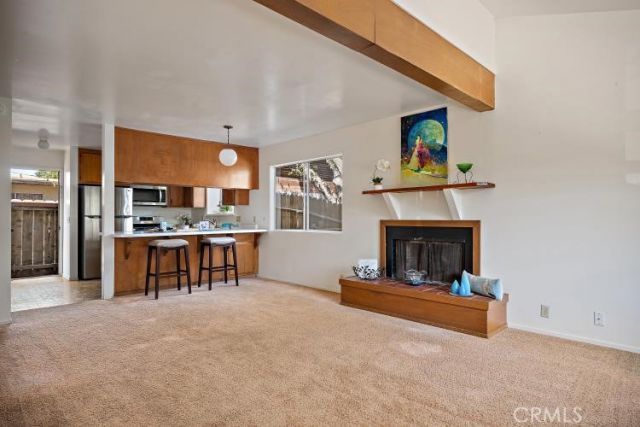
This cozy home resides on a quiet street in a wooded area amidst the Oak & Pine trees. The large front deck offers a place to enjoy the birds and local wildlife while taking in the sunshine. Upon entering, you will find an open & light-filled living, dining & kitchen area which includes a breakfast bar. There is also a 1/2 bathroom, an under the stairs inside storage area and a laundry room on this level. The back door, which is off the kitchen, allows for access to the outside. Both bedrooms are upstairs and each has their own attached bathroom. Front facing bedroom enjoys views of the treetops and bathroom includes a shower. The 2nd bedroom, located at the back side of the home also has treed views and bathroom comes with a tub/shower combination. There is also extra storage available under the house due to the raised foundation, which is accessed through a door located under the deck. Enjoy quiet time off the beaten path with walks on the Fiscalini Ranch Preserve, breathe in the fresh air and enjoy the peace and tranquility of the beautiful Pacific Ocean, which is only a few minutes drive down the road.
Property Features
Property Type: Residential - Single Family
Basement: Unfinished
Cooling: None
Heating: Fireplaces, NaturalGas, WallFurnace
Lot Size: 0.04 Acres
Roof Type: Composition, Shingle
Stories: 2.0
Year Built: 1982
Amenities
BreakfastBar
LaminateCounters
OpenFloorplan
SeeRemarks
Unfurnished
AllBedroomsUp
MultiplePrimarySuites
Feature Descriptions
Appliances: FreeStandingRange, GasRange, Refrigerator, WaterHeater
Community Features: Biking, DogPark, Hiking, Park, PreservePublicLand, Rural
Days on Site: 32
Exclusions: All staging items.
Exterior: WoodSiding
Fencing: None
Fireplace: LivingRoom, RaisedHearth, SeeRemarks, WoodBurning
Flooring: Carpet, Vinyl
Furnished: Yes
Laundry: WasherHookup, GasDryerHookup, Inside, InKitchen, LaundryRoom
Lot: ZeroToOneUnitAcre, SlopedUp, Trees
Parcel#: 023331013
Parking: DrivewayLevel, Driveway, OnSite, Uncovered, Unpaved
Parking Notes: DrivewayLevel, Driveway, OnSite, Uncovered, Unpaved
Patio/Porch: Deck
Security: CarbonMonoxideDetectors, SmokeDetectors
Sewer: PublicSewer
Spa: None
Special View Info: Neighborhood, TreesWoods
Units: 1
Utilities: CableAvailable, ElectricityAvailable, ElectricityConnected, NaturalGasAvailable, NaturalGasConnected, SewerAvailable, SewerConnected, WaterAvailable, WaterConnected
Water: Public, SeeRemarks
Water Features: OceanSideOfHighway
Window: Screens
Local Schools
School District: Coast Unified
Listed By / Shown By
Listed By
Agency Name: Sea & Pines Realty
Agent Name: Deborah Berk
Agency Phone: 805-927-0306

Shown By
Agent Name: TEAM T.P.G.
Agent Phone:
Agency Title: Watson Realty
Estimate Your Payment
Estimated Payment
$ 1,497.75 per month $1,324.21 Principal & Interest $0.00 Property Tax (data not provided by mls) $173.54 Homeowner's Insurance
2251 Sandown | MLS# SC26129813
This single family home located at 2251 Sandown, Cambria, CA 93428 is currently listed for sale with an asking price of $595,000. This property was built in 1982 and has 2 bedrooms and 1 full and 1 partial baths with 1224 sq. ft. Sandown is located in the Lodge Hill(430) subdivision within the Coast Unified school district. Search Lodge Hill(430) real estate on t-p-g.cce-escrow.com today.