
BEDS5
BATHS3 full
SQUARE FEET2,682
MLS#26102303
STATUSActive
PROPERTY TYPEResidential - Single Family
Listing Courtesy of:
Douglas Elliman
Agency Phone: 310-595-3888
Associate Name: Christopher Pickett

Listing Shown by:
Watson Realty
Associate Name: TEAM T.P.G.
Property Description
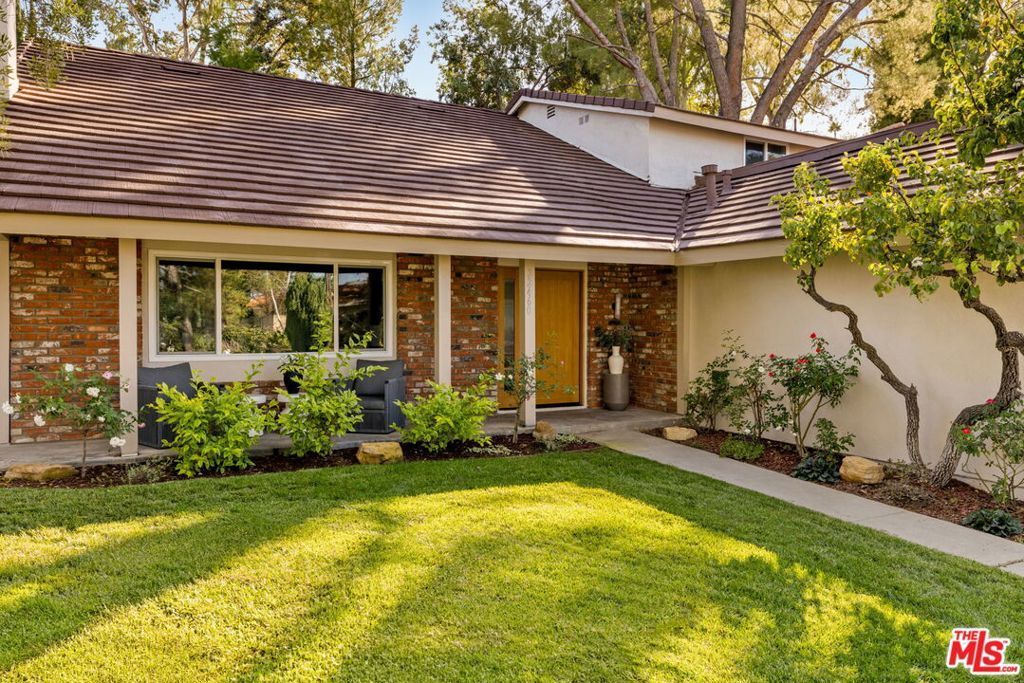
Tucked away on a peaceful hillside street in coveted Mulwood Estates, this beautifully reimagined five-bedroom, three-bath Calabasas residence delivers chic style, exceptional privacy, and effortless California living. Thoughtfully renovated throughout, the home features a spectacular chef's kitchen with custom cabinetry, expansive island w/ bar seating, and stainless-steel appliances. Inviting living spaces showcase a vaulted ceiling, a striking stone fireplace, and wide-plank engineered hardwood floors in a chevron pattern. The luxurious primary suite offers dual walk-in closets, and a spa-inspired bath with mountain views. Outside, a sprawling, private backyard features an entertaining patio, built-in BBQ, botanical garden, and ample room for a resort-style pool. Located within the award-winning Las Virgenes Unified School District, moments from The Commons at Calabasas, Old Town Calabasas, Calabasas High School, scenic hiking trails, and Malibu beaches. No HOA dues. No compromises. Just the quintessential Calabasas lifestyle.
Property Features
Property Type: Residential - Single Family
Cooling: Central Air
Garage: 3 car attached
Heating: Central
Home Style: Traditional
Lot Size: 0.39 Acres
Stories: 2.0
Year Built: 1972
Amenities
Breakfast Bar
Eat-in Kitchen
Utility Room
Walk-In Closet(s)
Feature Descriptions
Appliances: Barbecue, Dishwasher, Gas Cooktop, Disposal, Microwave, Oven, Range, Refrigerator, Range Hood
Days on Site: 15
Door Features: Sliding Doors
Fireplace: Living Room
Laundry: Inside, Laundry Room
Lot: Back Yard, Front Yard, Lawn, Yard
Lot Dimensions: 104x165
Parcel#: 2080007036
Parking: Door-Multi, Direct Access, Driveway, Garage
Parking Notes: Door-Multi, Direct Access, Driveway, Garage
Patio/Porch: Concrete
Sewer: Other
Spa: None
Special View Info: Hills, Mountain(s)
Listed By / Shown By
Listed By
Agency Name: Douglas Elliman
Agent Name: Christopher Pickett
Agency Phone: 310-595-3888

Shown By
Agent Name: TEAM T.P.G.
Agent Phone: (661) 327-5161
Agency Title: Watson Realty
Estimate Your Payment
Estimated Payment
$ 5,004.26 per month $4,424.43 Principal & Interest $0.00 Property Tax (data not provided by mls) $579.83 Homeowner's Insurance
22460 Cairnloch Street | MLS# 26102303
This single family home located at 22460 Cairnloch Street, Calabasas, CA 91302 is currently listed for sale with an asking price of $1,988,000. This property was built in 1972 and has 5 bedrooms and 3 full baths with 2682 sq. ft. Search Calabasas real estate on t-p-g.cce-escrow.com today.