
BEDS3
BATHS1 full 1 partial
SQUARE FEET1,456
MLS#SR26155946
STATUSPending
PROPERTY TYPEResidential - Single Family
SUBDIVISIONEmblem (EMBL)
SCHOOLWilliam S. Hart Union
Listing Courtesy of:
RE/MAX of Santa Clarita
Agency Phone: 661-255-2650
Associate Name: Neal Weichel

Listing Shown by:
Watson Realty
Associate Name: TEAM T.P.G.
Property Description
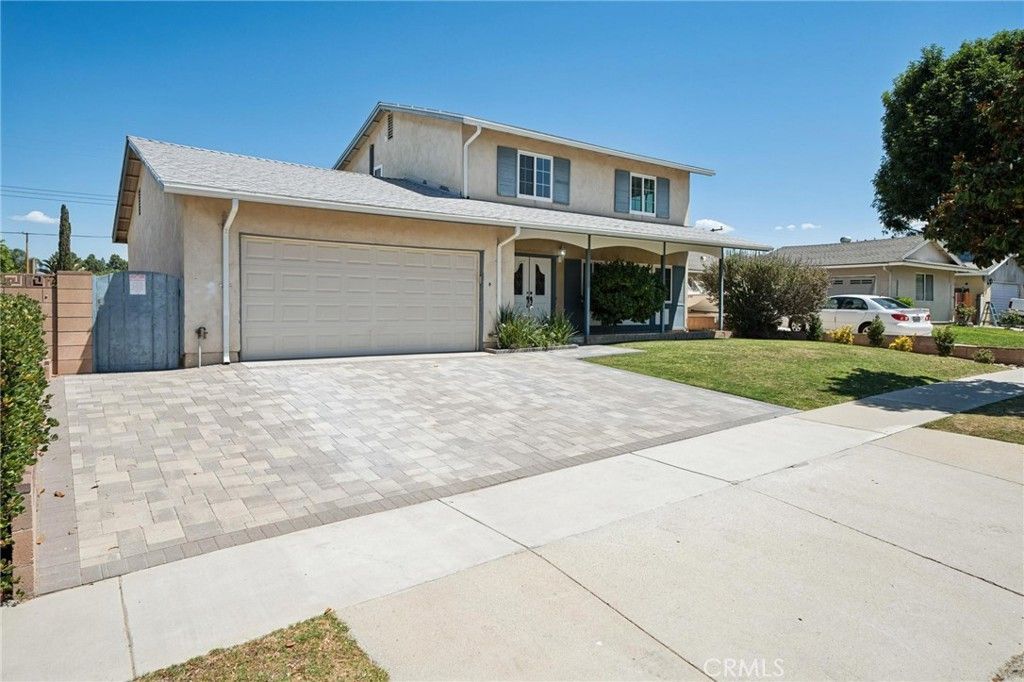
Incredible value for this charming Saugus home located on a large, usable lot. The double door entry takes you into a light and bright family room, which open up to the dining area and kitchen. The added bonus room and walk in closet downstairs makes a great option for a 4th bedroom or second living area. Upstairs you will find 3 spacious bedrooms and an incredible primary bath, which has just been completely remodeled with a separate tub and walk in shower, tile flooring, new fixtures and vanity. Roof was replaced in 2018, windows updated. copper plumbing and fresh interior paint. GREAT backyard with a patio & grassy area and plenty of room for a pool. 2 car attached garage. Terrific neighborhood just one block away from Emblem Academy and a short distance to Central Park. No HOA, no Mello Roos.
Property Features
Property Type: Residential - Single Family
Cooling: Central Air
Garage: 2 car attached
Heating: Central
Home Style: Traditional
Lot Size: 0.15 Acres
Roof Type: Shingle
Stories: 2.0
Year Built: 1964
Amenities
Block Walls
Granite Counters
Open Floorplan
Recessed Lighting
Rain Gutters
Feature Descriptions
Accessibility: None
Appliances: Dishwasher, Gas Cooktop, Gas Oven, Water Heater
Community Features: Sidewalks
Days on Site: 15
Door Features: Double Door Entry
Exterior: Stucco
Fencing: Block
Fireplace: None
Flooring: Carpet, Laminate, Tile
Laundry: Inside
Lot: Back Yard, Front Yard, Landscaped
Parcel#: 2849017003
Parking: Door-Multi, Garage
Parking Notes: Door-Multi, Garage
Patio/Porch: Concrete
Sewer: Sewer Tap Paid
Spa: None
Units: 1
Utilities: Electricity Connected, Natural Gas Connected, Sewer Connected, Water Connected
Water: Public
Window: Double Pane Windows
Local Schools
School District: William S. Hart Union
Listed By / Shown By
Listed By
Agency Name: RE/MAX of Santa Clarita
Agent Name: Neal Weichel
Agency Phone: 661-255-2650

Shown By
Agent Name: TEAM T.P.G.
Agent Phone:
Agency Title: Watson Realty
Estimate Your Payment
Estimated Payment
$ 1,925.68 per month $1,702.56 Principal & Interest $0.00 Property Tax (data not provided by mls) $223.13 Homeowner's Insurance
22369 Espuella | MLS# SR26155946
This single family home located at 22369 Espuella, Saugus, CA 91350 is currently listed for sale with an asking price of $765,000. This property was built in 1964 and has 3 bedrooms and 1 full and 1 partial baths with 1456 sq. ft. Espuella is located in the Emblem (EMBL) subdivision within the William S. Hart Union school district. Search Emblem (EMBL) real estate on t-p-g.cce-escrow.com today.