
BEDS4
BATHS2 full
SQUARE FEET1,530
MLS#SR26094800
STATUSActive
PROPERTY TYPEResidential - Single Family
SUBDIVISIONGalaxy (GLXY)
SCHOOLWilliam S. Hart Union
Listing Courtesy of:
H S B Realty
Agency Phone: 661-222-3131
Associate Name: Stephanie Paige

Listing Shown by:
Watson Realty
Associate Name: TEAM T.P.G.
Property Description
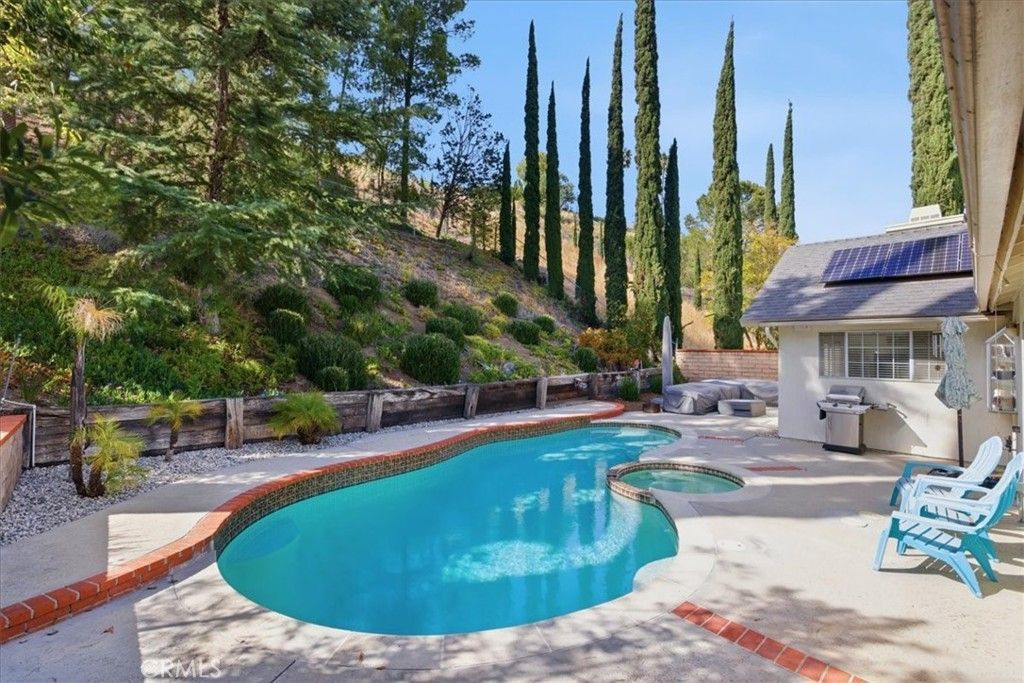
PRICE IMPROVEMENT! Welcome to this beautifully remodeled single-story 4-bedroom, 2-bathroom pool home in Santa Clarita, ideally located across from the lovely Central Park. Freshly painted from ceiling to baseboards and featuring new flooring throughout, this home offers a bright, refreshed feel with thoughtful updates and plenty of space for everyday living and entertaining. The formal living room features a fireplace, while the expanded family room and kitchen create an inviting gathering space with a second fireplace. The home is hardwired for surround sound both inside and out, making entertaining effortless. Additional highlights include mirrored wardrobe doors, a newer HVAC system, paid solar, an indoor laundry room, and attic storage in the garage. Step outside to enjoy the private pool and ample space to relax, entertain, and enjoy the Santa Clarita lifestyle. Possible RV parking adds even more flexibility. Located directly across from Central Park, you'll have convenient access to open space, recreation, and community events, including Concerts in the Park. This move-in-ready home combines comfort, upgrades, location, and an exceptional opportunity in Santa Clarita.
Property Features
Property Type: Residential - Single Family
Cooling: Central Air
Garage: 2 car attached
Heating: Solar
Lot Size: 0.30 Acres
Stories: 1.0
Year Built: 1972
Feature Descriptions
Community Features: Sidewalks
Days on Site: 183
Fireplace: Living Room
Laundry: Inside
Lot: Front Yard
Parcel#: 2807028005
Pool: Private
Sewer: Public Sewer
Spa: Yes
Spa: Private
Special View Info: Pool
Swimming Pool: Yes
Units: 1
Water: Public
Local Schools
School District: William S. Hart Union
Listed By / Shown By
Listed By
Agency Name: H S B Realty
Agent Name: Stephanie Paige
Agency Phone: 661-222-3131

Shown By
Agent Name: TEAM T.P.G.
Agent Phone: (661) 327-5161
Agency Title: Watson Realty
Estimate Your Payment
Estimated Payment
$ 2,076.47 per month $1,835.87 Principal & Interest $0.00 Property Tax (data not provided by mls) $240.60 Homeowner's Insurance
22339 Cheraw | MLS# SR26094800
This single family home located at 22339 Cheraw, Saugus, CA 91350 is currently listed for sale with an asking price of $824,900. This property was built in 1972 and has 4 bedrooms and 2 full baths with 1530 sq. ft. Cheraw is located in the Galaxy (GLXY) subdivision within the William S. Hart Union school district. Search Galaxy (GLXY) real estate on t-p-g.cce-escrow.com today.